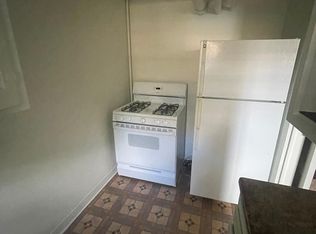
Rare opportunity to buy in Stanley Arms, a historically designated building in Cheesman Park - listed on the National Registration of Historic Places, the property was built in 1938 in the International style of architecture. This landmark, vintage building is only 1.5 blocks from Cheesman Park and steps from public transportation, shops, and restaurants. This character-filled penthouse home boasts the original kitchen and bathroom finishes along with modern conveniences including a swamp cooler to keep the home cool in the summer months and new kitchen appliances. The living and dining areas are quite spacious with high ceilings and numerous windows which provides an abundance of light (*a special feature of the International style of architecture is that there are windows in every room of the property). Don't miss the rooftop sundeck, detached garage parking, on-site laundry and storage unit. It has been 3-years since a unit in this building has been on the market, so don't delay in seeing this special property!
Sold for $379,900
$379,900
1321 E 10th Avenue #11, Denver, CO 80218
1beds
843sqft
Condominium
Built in 1938
-- sqft lot
$364,500 Zestimate®
$451/sqft
$1,869 Estimated rent
Home value
$364,500
$339,000 - $394,000
$1,869/mo
Zestimate® history
Owner options
List your home for rent
$1,869/mo
Rent Zestimate®
Find your next renter with Zillow Rental Manager. Plus, with online applications, you can quickly screen prospective tenants – for free.
$1,869/mo
Rent Zestimate®
Refinance and save
$2,488/mo
Est. payment
Refinancing to a lower rate could help reduce your monthly payments and save thousands over the life of the loan.
$2,488/mo
Est. payment
Explore your selling options
Work with a Zillow partner agent
Leverage their expertise and Zillow's premium Showcase listings to get your home seen by more buyers.
Get startedList with your own agent
Get your home in front of millions of buyers by listing it on Zillow.
Learn how to do itSell it yourself
Take full control of how buyers see your home on Zillow by listing For Sale by Owner (FSBO).
List your homeWhat's special
Zillow last checked:
Listing updated:
Listed by:
Kris Kerr 720-431-4423 Kkerr@livsothebysrealty.com,
LIV Sotheby's International Realty
Bought with:
Jeff Summerhill, 100053996
Abode Real Estate
Source: REcolorado as distributed by MLS GRID,MLS#: 4686885
Facts & features
Interior
Bedrooms & bathrooms
- Bedrooms: 1
- Bathrooms: 1
- Full bathrooms: 1
- Main level bathrooms: 1
- Main level bedrooms: 1
Bedroom
- Level: Main
Bathroom
- Level: Main
Dining room
- Level: Main
Kitchen
- Level: Main
Living room
- Level: Main
Heating
- Forced Air, Hot Water
Cooling
- Evaporative Cooling
Appliances
- Included: Microwave, Oven, Refrigerator
- Laundry: Common Area
Features
- Flooring: Carpet, Wood
- Has basement: No
- Common walls with other units/homes: 2+ Common Walls
Interior area
- Total structure area: 843
- Total interior livable area: 843 sqft
- Finished area above ground: 843
Property
Parking
- Total spaces: 1
- Parking features: Garage
- Garage spaces: 1
Features
- Levels: Three Or More
Details
- Parcel number: 502239087
- Zoning: U-RH-2.5
- Special conditions: Standard
Construction
Type & style
- Home type: Condo
- Architectural style: Contemporary
- Property subtype: Condominium
- Attached to another structure: Yes
Materials
- Brick
Condition
- Year built: 1938
Details
- Builder model: International
Utilities & green energy
- Sewer: Public Sewer
- Water: Public
- Utilities for property: Cable Available, Electricity Connected, Natural Gas Connected, Phone Available
Community & HOA
Community
- Security: Carbon Monoxide Detector(s)
- Subdivision: Cheesman Park
HOA
- Has HOA: Yes
- Amenities included: Coin Laundry, Parking
- Services included: Heat, Insurance, Maintenance Grounds, Maintenance Structure, Sewer, Snow Removal, Trash, Water
- HOA fee: $258 monthly
- HOA name: Stanley Arms
- HOA phone: 720-331-4773
Location
- Region: Denver
Financial & listing details
- Price per square foot: $451/sqft
- Tax assessed value: $313,600
- Annual tax amount: $823
- Date on market: 3/6/2025
- Listing terms: Cash,Conventional
- Exclusions: Personal Property
- Ownership: Individual
- Electric utility on property: Yes
- Road surface type: Paved
Price history
| Date | Event | Price |
|---|---|---|
| 3/26/2025 | Sold | $379,900$451/sqft |
Source:  REcolorado as distributed by MLS GRID #4686885 Report a problem REcolorado as distributed by MLS GRID #4686885 Report a problem | ||
| 3/10/2025 | Pending sale | $379,900$451/sqft |
Source: REcolorado as distributed by MLS GRID #4686885 Report a problem | ||
| 3/6/2025 | Listed for sale | $379,900+406.5%$451/sqft |
Source: REcolorado as distributed by MLS GRID #4686885 Report a problem | ||
| 5/1/1996 | Sold | $75,000+15.4%$89/sqft |
Source: Public Record Report a problem | ||
| 12/29/1995 | Sold | $65,000$77/sqft |
Source: Public Record Report a problem | ||
Public tax history
| Year | Property taxes | Tax assessment |
|---|---|---|
| 2024 | $1,342 -14.4% | $17,320 -14.3% |
| 2023 | $1,567 +3.5% | $20,200 +2.5% |
| 2022 | $1,514 +62.5% | $19,710 -2.9% |
| 2021 | $932 +2.9% | $20,290 +2.9% |
| 2020 | $906 -1.4% | $19,713 -0.7% |
| 2019 | $919 | $19,851 +4% |
| 2018 | $919 +0.3% | $19,080 |
| 2017 | $916 -29.9% | $19,080 +14% |
| 2016 | $1,307 +20.3% | $16,730 |
| 2015 | $1,086 0% | $16,730 +27.9% |
| 2014 | $1,087 -8.9% | $13,080 |
| 2013 | $1,193 +17.9% | $13,080 -7.8% |
| 2012 | $1,012 +8.6% | $14,190 +1.4% |
| 2011 | $932 +2.2% | $13,990 |
| 2010 | $911 +10.8% | $13,990 |
| 2009 | $823 -0.2% | $13,990 +13.6% |
| 2008 | $824 +13.4% | $12,320 |
| 2007 | $727 +1.1% | $12,320 +13.4% |
| 2006 | $719 -6.3% | $10,860 |
| 2005 | $767 | $10,860 |
Find assessor info on the county website
Neighborhood: Cheesman Park
Nearby homes
- $--2 bd1 ba1.1k sqft1333 E 10th Ave APT 5, Denver, CO 80218Off Market

- $437,1002 bd1 ba1.1k sqft1333 E 10th Ave APT 3, Denver, CO 80218Off Market
- $---- bd1 ba300 sqft1333 E 10th Ave APT D, Denver, CO 80218Off Market

- $---- bd1 ba300 sqft1333 E 10th Ave APT C, Denver, CO 80218Off Market
- $--2 bd1 ba1.1k sqft1333 E 10th Ave APT 3, Denver, CO 80218Off Market
- $311,4001 bd1 ba830 sqft1333 E 10th Ave APT 6, Denver, CO 80218Off Market
- $391,6002 bd1 ba1.1k sqft1321 E 10th Ave #1, Denver, CO 80218Off Market
- $281,3001 bd1 ba843 sqft1321 E 10th Ave #2, Denver, CO 80218Off Market
Nearby schools
GreatSchools rating
- 4/10Dora Moore ECE - 8th Grade SchoolGrades: PK-8Distance: 0.2 mi
- 8/10East High SchoolGrades: 9-12Distance: 1 mi
- 9/10Morey Middle SchoolGrades: 6-8Distance: 0.5 mi
Schools provided by the listing agent
- Elementary: Dora Moore
- Middle: Morey
- High: East
- District: Denver 1
Source: REcolorado as distributed by MLS GRID. This data may not be complete. We recommend contacting the local school district to confirm school assignments for this home.
Get a cash offer in 3 minutes
Find out how much your home could sell for in as little as 3 minutes with a no-obligation cash offer.
Estimated market value
$364,500
Get a cash offer in 3 minutes
Find out how much your home could sell for in as little as 3 minutes with a no-obligation cash offer.
Estimated market value
$364,500
- Colorado
- Denver County
- Denver
- 80218
- Cheesman Park
- 1321 E 10th Avenue Unit 11
Nearby cities
Nearby neighborhoods
Nearby zip codes
Other Denver Topics
