Soaring ceilings and timeless charm define this stunning home just around the corner from Cheesman Park. A seamless blend of early-century craftsmanship and sophisticated updates creates an old-world sanctuary with an unmistakably designer feel.
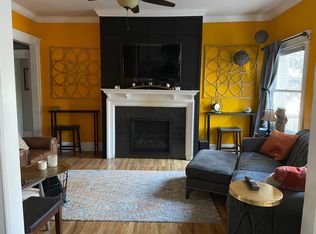
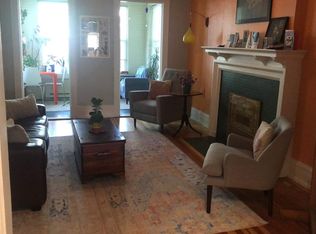
Set within a stately brick building shaded by mature trees, the home welcomes you with a gracious foyer that immediately conveys a sense of scale and airiness. Original hardwood floors lead through expansive living and dining spaces designed for entertaining, showcasing period millwork, oversized windows, and a formal dining room ready to host large gatherings.
The inviting living room flows into a delightful sunroom — an ideal spot for morning coffee, an artful reading nook, or a lush indoor garden retreat.
The thoughtfully updated kitchen balances style and function with sleek cabinetry, stone countertops, and curated lighting, all while honoring the home’s original character. Two spacious bedrooms easily accommodate king-sized beds, while the vintage-inspired bath features a claw-foot tub and classic detailing.
A flexible third room offers the perfect home office or creative studio, and both front and rear entries include practical mudroom-style storage. The building enhances everyday ease with a shared garden and additional storage areas, fostering a true sense of community.
Located just a block and a half from Cheesman Park and moments from neighborhood cafés and beloved restaurants, this rare and romantic residence captures the best of Denver’s historic architecture and modern living.
Sold for $480,000
Zillow last checked:
Listing updated:
Bought with:
Brooke Merino, 100101076
AptAmigo, Inc.
Source: REcolorado as distributed by MLS GRID,MLS#: 8268691
Price history
| Date | Event | Price |
|---|---|---|
| 12/22/2025 | Sold | $480,000-1%$390/sqft |
Source:  REcolorado as distributed by MLS GRID #8268691 Report a problem REcolorado as distributed by MLS GRID #8268691 Report a problem | ||
| 12/2/2025 | Pending sale | $485,000$394/sqft |
Source: REcolorado as distributed by MLS GRID #8268691 Report a problem | ||
| 11/18/2025 | Price change | $485,000-1%$394/sqft |
Source: REcolorado as distributed by MLS GRID #8268691 Report a problem | ||
| 10/31/2025 | Listed for sale | $490,000+18.4%$398/sqft |
Source: REcolorado as distributed by MLS GRID #8268691 Report a problem | ||
| 7/22/2020 | Sold | $414,000+16.6%$337/sqft |
Source: Public Record Report a problem | ||
| 8/30/2019 | Listing removed | $2,300$2/sqft |
Source: Zillow Rental Manager Report a problem | ||
| 8/26/2019 | Price change | $2,300-8%$2/sqft |
Source: Zillow Rental Manager Report a problem | ||
| 8/22/2019 | Listed for rent | $2,500$2/sqft |
Source: Owner Report a problem | ||
| 10/23/2018 | Sold | $355,000+1.4%$289/sqft |
Source: Public Record Report a problem | ||
| 9/19/2018 | Pending sale | $350,000$285/sqft |
Source: Coldwell Banker Residential Brokerage - Devonshire Cherry Creek #2416594 Report a problem | ||
| 9/14/2018 | Listed for sale | $350,000+55.6%$285/sqft |
Source: COLDWELL BANKER DEVONSHIRE #2416594 Report a problem | ||
| 6/10/2013 | Sold | $224,900$183/sqft |
Source: Public Record Report a problem | ||
| 4/27/2013 | Listed for sale | $224,900$183/sqft |
Source: Distinctive Properties Ltd. #1180443 Report a problem | ||
| 3/26/2013 | Listing removed | $224,900$183/sqft |
Source: Distinctive Properties Ltd. #1169416 Report a problem | ||
| 3/21/2013 | Listed for sale | $224,900+9.7%$183/sqft |
Source: Distinctive Properties Ltd. #1169416 Report a problem | ||
| 7/2/2004 | Sold | $205,000+36.8%$167/sqft |
Source: Public Record Report a problem | ||
| 4/9/1999 | Sold | $149,900$122/sqft |
Source: Public Record Report a problem | ||
Nearby homes
- $386,8002 bd1 ba1.1k sqft1205 N Lafayette St APT 5, Denver, CO 80218Off Market
- $411,8003 bd1 ba1.1k sqft1205 N Lafayette St APT 6, Denver, CO 80218Off Market
- $379,4001 bd1 ba1.2k sqft1205 N Lafayette St APT 7, Denver, CO 80218Off Market
- $371,8002 bd1 ba1.1k sqft1205 N Lafayette St APT 8, Denver, CO 80218Off Market
Get a cash offer in 3 minutes
Find out how much your home could sell for in as little as 3 minutes with a no-obligation cash offer.
Estimated market value
$473,600
