NEW PRICE! This one bedroom updated condo is located on a dead end street with a garage in the Brookside area. Updates include: refinished hardwoods, interior paint, electrical, can lights, hot water tank, central heat/air and new appliances which include refrigerator, stove, dishwasher & washer/dryer. Quartz counter tops are now installed. Stainless sink! Nice flag stone patio area with Zoysia sod. Garage #16 is directly outside the backyard gate. Roof 2021. Professionally landscaped! Neighborhood Swimming Pool. HOA $275 covers exterior maintenance, water, trash, sewer & pool!
For sale
Price cut: $3K (8/31)
$169,000
1321 E 38th Pl Unit B, Tulsa, OK 74105
1beds
761sqft
Condominium
Built in 1948
-- sqft lot
$163,600 Zestimate®
$222/sqft
$275/mo HOA
What's special
Professionally landscapedOne bedroom updated condoInterior paintRefinished hardwoodsZoysia sodQuartz countertopsStainless sink
- 58 days
- 490
- 30
Zillow last checked:
Listing updated:
Listed by:
Cindy Henderson 918-231-9890,
McGraw, REALTORS
Source: MLS Technology, Inc.,MLS#: 2625058 Originating MLS: MLS Technology
Originating MLS: MLS TechnologyFacts & features
Interior
Bedrooms & bathrooms
- Bedrooms: 1
- Bathrooms: 1
- Full bathrooms: 1
Primary bedroom
- Description: Master Bedroom,
- Level: First
Primary bathroom
- Description: Master Bath,
- Level: First
Bathroom
- Description: Hall Bath,Full Bath
- Level: First
Dining room
- Description: Dining Room,
- Level: First
Kitchen
- Description: Kitchen,
- Level: First
Living room
- Description: Living Room,Formal
- Level: First
Utility room
- Description: Utility Room,Inside,Separate
- Level: First
Heating
- Central, Gas
Cooling
- Central Air
Appliances
- Included: Dryer, Dishwasher, Disposal, Gas Water Heater, Oven, Range, Refrigerator, Stove, Washer
- Laundry: Washer Hookup, Electric Dryer Hookup
Features
- Quartz Counters, Stone Counters, Cable TV, Ceiling Fan(s), Gas Range Connection, Gas Oven Connection
- Flooring: Hardwood, Tile
- Windows: Aluminum Frames
- Basement: None,Crawl Space
- Has fireplace: No
Interior area
- Total structure area: 761
- Total interior livable area: 761 sqft
Property
Parking
- Total spaces: 1
- Parking features: Detached, Garage
- Garage spaces: 1
Features
- Levels: One
- Stories: 1
- Patio & porch: Patio
- Exterior features: Concrete Driveway, Landscaping, Rain Gutters
- Pool features: None
- Fencing: Full,Privacy
Lot
- Features: None
Details
- Additional structures: None
- Parcel number: 388759323567
Construction
Type & style
- Home type: Condo
- Architectural style: Bungalow
- Property subtype: Condominium
Materials
- Brick, Block, Vinyl Siding
- Foundation: Crawlspace
- Roof: Asphalt,Fiberglass
Condition
- Year built: 1948
Utilities & green energy
- Sewer: Public Sewer
- Water: Public
- Utilities for property: Cable Available, Electricity Available, Natural Gas Available, High Speed Internet Available
Community & HOA
Community
- Features: Gutter(s), Sidewalks
- Security: No Safety Shelter
- Subdivision: Shannonwood Park Condos-South Brookside
HOA
- Has HOA: Yes
- Amenities included: Pool
- Services included: Maintenance Structure, Sewer, Trash, Water
- HOA fee: $275 monthly
Location
- Region: Tulsa
Financial & listing details
- Price per square foot: $222/sqft
- Tax assessed value: $74,550
- Annual tax amount: $1,099
- Date on market: 7/9/2026
- Cumulative days on market: 128 days
- Listing terms: Conventional,FHA
Estimated market value
$163,600
$155,000 - $172,000
$1,235/mo
Price history
| Date | Event | Price |
|---|---|---|
| 8/31/2026 | Price change | $169,000-1.7%$222/sqft |
Source:  MLS Technology, Inc. #2625058 Report a problem MLS Technology, Inc. #2625058 Report a problem | ||
| 8/13/2026 | Price change | $172,000-1.7%$226/sqft |
Source: MLS Technology, Inc. #2625058 Report a problem | ||
| 7/22/2026 | Price change | $175,000-2.8%$230/sqft |
Source: MLS Technology, Inc. #2625058 Report a problem | ||
| 7/9/2026 | Listed for sale | $180,000$237/sqft |
Source: MLS Technology, Inc. #2625058 Report a problem | ||
Public tax history
| Year | Property taxes | Tax assessment |
|---|---|---|
| 2025 | $1,099 +8.7% | $8,201 +5% |
| 2024 | $1,011 +2% | $7,810 |
| 2023 | $991 -4.8% | $7,810 |
| 2022 | $1,041 +0.9% | $7,810 |
| 2021 | $1,031 +1.4% | $7,810 |
| 2020 | $1,017 -4.9% | $7,810 |
| 2019 | $1,070 +0% | $7,810 |
| 2018 | $1,070 -0.3% | $7,810 |
| 2017 | $1,073 +3.8% | $7,810 +1.4% |
| 2016 | $1,034 | $7,704 +5% |
| 2015 | $1,034 +4.8% | $7,337 |
| 2014 | $987 | $7,337 |
| 2013 | -- | $7,337 |
| 2012 | -- | $7,337 +17% |
| 2011 | -- | $6,270 |
| 2010 | -- | $6,270 |
| 2009 | -- | $6,270 +4.2% |
| 2008 | -- | $6,018 +5% |
| 2007 | -- | $5,731 |
| 2006 | -- | $5,731 +41.4% |
| 2005 | -- | $4,054 +5% |
| 2004 | $456 | $3,862 +5% |
| 2003 | -- | $3,678 +5% |
| 2002 | -- | $3,502 +5% |
| 2001 | -- | $3,336 +5% |
| 2000 | -- | $3,177 |
Find assessor info on the county website
Monthly payment
Est. payment
Payment breakdown
Explore the cost of this home by adjusting the details. Changes won't be saved.Climate risks
Neighborhood: Brookside
Nearby schools
Schools provided by the listing agent
- Elementary: Eliot
- Middle: Edison Prep.
- High: Edison
- District: Tulsa - Sch Dist (1)
Source: MLS Technology, Inc.. This data may not be complete. We recommend contacting the local school district to confirm school assignments for this home.

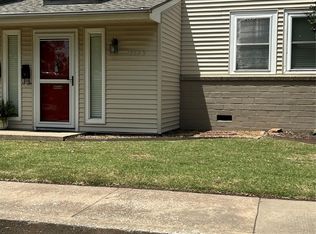
Similar homes
- $170,0002 bd1 ba759 sqft3806 S Rockford East Ave #D, Tulsa, OK 74105For Sale
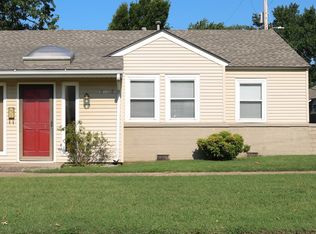 MLS ID #2624955, Lacey Woodring, MORE Agency. MLS Technology, Inc.
 - $169,9001 bd1 ba761 sqft1432 E 38th St #1432C, Tulsa, OK 74105For Sale
 MLS ID #2614521, Kasia Olek, Keller Williams Advantage. MLS Technology, Inc.
 - $179,9992 bd1 ba784 sqft4711 S Boston Ave, Tulsa, OK 74105For Sale
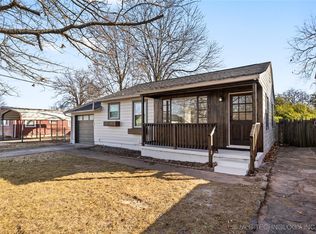 MLS ID #2602749, Kevin King, McGraw, REALTORS. MLS Technology, Inc.
 - $160,0003 bd1 ba888 sqft3727 W 45th St, Tulsa, OK 74107For Sale
 MLS ID #2625662, Connor Ellard, Realty of America, LLC. MLS Technology, Inc.
