Built in 1924 for Mr. and Mrs. Jesse. N. Shackelton, this distinctive Rural English-style brick home was designed by Wichita architect Henry Smock Conrow. Its historic character includes a brick fireplace, built-in bookcases, French doors, a sunroom, spacious dining room, breakfast room, Colonial-style staircase, and generous storage situated on quintessential 9th Avenue. The outdoor space adds to this beautiful home with an East facing covered patio, 2 car garage with additional carport, new greenhouse, large treehouse with electricity all on large corner lot. All kitchen appliances and washer and dryer are newer and remain with the home. Roof, decking, gutters, soffits, and garage roof were all new in 2020. Much of the electric has been updated with a new panel in the house being added, and new electric in the garage and shed. The furnace and air conditioning are new. Boiler is still functional for when temperatures get extremely low. Basement is partially finished with large rec room, cold cellar storage that doubles as storm sheltar, and large laundry area.
Closed
Price Unknown
1321 E 9th Ave, Winfield, KS 67156
4beds
3,795sqft
Single Family Onsite Built
Built in 1924
-- sqft lot
$265,000 Zestimate®
$--/sqft
$1,705 Estimated rent
Home value
$265,000
Estimated sales range
Not available
$1,705/mo
Zestimate® history
Owner options
List your home for rent
$1,705/mo
Rent Zestimate®
Find your next renter with Zillow Rental Manager. Plus, with online applications, you can quickly screen prospective tenants – for free.
$1,705/mo
Rent Zestimate®
Refinance and save
Refinancing to a lower rate could help reduce your monthly payments and save thousands over the life of the loan.
Explore your selling options
Work with a Zillow partner agent
Leverage their expertise and Zillow's premium Showcase listings to get your home seen by more buyers.
Get startedList with your own agent
Get your home in front of millions of buyers by listing it on Zillow.
Learn how to do itSell it yourself
Take full control of how buyers see your home on Zillow by listing For Sale by Owner (FSBO).
List your homeWhat's special
Zillow last checked:
Listing updated:
Listed by:
Laura Buterbaugh 620-222-7593,
Noble Realty
Bought with:
Laura Buterbaugh, 00219051
Source: SCKMLS as distributed by MLS GRID,MLS#: 676733
Facts & features
Interior
Bedrooms & bathrooms
- Bedrooms: 4
- Bathrooms: 2
- Full bathrooms: 1
- 1/2 bathrooms: 1
Primary bedroom
- Description: Wood
- Level: Upper
- Area: 182
- Dimensions: 14x13
Bedroom
- Description: Wood
- Level: Upper
- Area: 168
- Dimensions: 14x12
Bedroom
- Description: Wood
- Level: Upper
- Area: 210
- Dimensions: 14x15
Bedroom
- Description: Wood
- Level: Upper
- Area: 140
- Dimensions: 14x10
Dining room
- Description: Wood
- Level: Main
- Area: 300
- Dimensions: 20x15
Kitchen
- Description: Laminate - Other
- Level: Main
- Area: 120
- Dimensions: 10x12
Library
- Description: Wood
- Level: Main
- Area: 140
- Dimensions: 14x10
Living room
- Description: Wood
- Level: Main
- Area: 315
- Dimensions: 15x21
Heating
- Hot Water/Steam
Cooling
- Central Air, Zoned
Appliances
- Included: Dishwasher, Disposal, Refrigerator, Range, Washer, Dryer
- Laundry: In Basement, Sink
Features
- Ceiling Fan(s), Cedar Closet(s), Walk-In Closet(s)
- Flooring: Hardwood
- Doors: Storm Door(s)
- Basement: Unfinished
- Number of fireplaces: 1
- Fireplace features: One, Wood Burning, Glass Doors
Interior area
- Total interior livable area: 3,795 sqft
- Finished area above ground: 2,430
- Finished area below ground: 1,365
Property
Parking
- Total spaces: 2
- Parking features: Detached, Carport
- Garage spaces: 2
Features
- Levels: Two
- Stories: 2
- Patio & porch: Patio
- Exterior features: Guttering - ALL
- Fencing: Wood
Lot
- Features: Corner Lot
Details
- Parcel number: 1782702024001000
Construction
Type & style
- Home type: SingleFamily
- Architectural style: Traditional
- Property subtype: Single Family Onsite Built
Materials
- Brick
- Foundation: Full, View Out
- Roof: Wood
Condition
- Year built: 1924
Utilities & green energy
- Gas: Natural Gas Available
- Utilities for property: Sewer Available, Natural Gas Available, Public
Community & HOA
Community
- Features: Sidewalks
- Subdivision: GRANDVIEW
HOA
- Has HOA: No
Location
- Region: Winfield
Financial & listing details
- Tax assessed value: $268,550
- Annual tax amount: $4,748
- Date on market: 7/30/2026
- Cumulative days on market: 2 days
- Ownership: Individual
- Road surface type: Paved
Price history
Price history is unavailable.
Public tax history
| Year | Property taxes | Tax assessment |
|---|---|---|
| 2025 | $4,748 +5.8% | $30,883 +5.7% |
| 2024 | $4,488 +1.2% | $29,222 +7.1% |
| 2023 | $4,434 +10.7% | $27,274 +15.7% |
| 2022 | $4,004 +6.2% | $23,564 +10.8% |
| 2021 | $3,771 | $21,275 +13.5% |
| 2020 | -- | $18,745 -1% |
| 2019 | -- | $18,932 +2.5% |
| 2018 | -- | $18,469 |
| 2017 | -- | $18,469 -0.3% |
| 2016 | -- | $18,526 -3.8% |
| 2015 | -- | $19,255 +5.3% |
| 2014 | -- | $18,289 +20.5% |
| 2013 | -- | $15,179 |
| 2012 | -- | -- |
| 2011 | -- | -- |
| 2010 | -- | $15,332 +3.3% |
| 2009 | -- | $14,838 +3.7% |
| 2008 | -- | $14,306 +4.1% |
| 2007 | -- | $13,742 +2.1% |
| 2006 | -- | $13,460 +1.6% |
| 2005 | -- | $13,244 +2.5% |
| 2004 | -- | $12,926 -1.2% |
| 2003 | -- | $13,087 -1.5% |
| 2002 | -- | $13,283 +7.8% |
| 2000 | -- | $12,317 |
Find assessor info on the county website
Neighborhood: 67156
Nearby homes
- $149,5003 bd1 ba1k sqft1315 E 9th Ave, Winfield, KS 67156Off Market
- $220,6003 bd2 ba1.4k sqft1401 E 9th Ave, Winfield, KS 67156Off Market
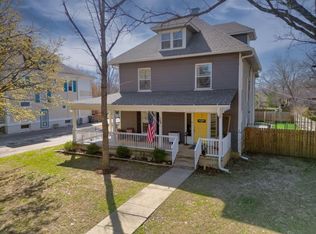
- $--7 bd2 ba2.8k sqft1309 E 9th Ave, Winfield, KS 67156Sold
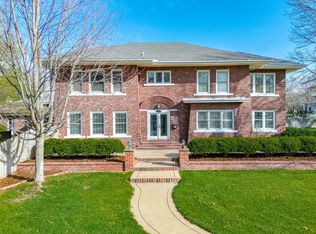
- $--5 bd4 ba5.1k sqft1316 E 10th Ave, Winfield, KS 67156Sold
- $150,9003 bd1 ba1.2k sqft821 Gary St, Winfield, KS 67156Off Market
- $145,9003 bd1 ba1.1k sqft1402 E 10th Ave, Winfield, KS 67156Off Market
- $--2 bd2 ba1.8k sqft1411 E 9th Ave, Winfield, KS 67156Sold
- $154,5002 bd1 ba2.1k sqft1314 E 9th Ave, Winfield, KS 67156Off Market
Nearby schools
GreatSchools rating
- 4/10Whittier Elementary SchoolGrades: PK-5Distance: 0.4 mi
- 4/10Winfield Middle SchoolGrades: 6-8Distance: 0.9 mi
- 2/10Winfield High SchoolGrades: 9-12Distance: 0.9 mi
Schools provided by the listing agent
- Elementary: Winfield Schools
- Middle: Winfield
- High: Winfield
Source: SCKMLS as distributed by MLS GRID. This data may not be complete. We recommend contacting the local school district to confirm school assignments for this home.
- Kansas
- Cowley County
- Winfield
- 67156
- 1321 E 9th Ave
