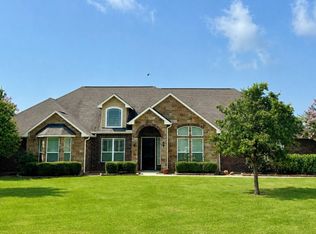
Luxury Live Auction! Bidding to start from $850,000! Set on nearly 8 acres in Baytown, Texas, this custom-built home offers a private retreat with space to truly unwind. The thoughtfully designed layout features a primary suite downstairs and three additional bedrooms upstairs, each with its own ensuite bath and walk-in closet. The chef’s kitchen is equipped with stainless steel appliances, granite countertops, and a 6-burner gas cooktop. Expansive windows fill the home with natural light and showcase peaceful views of the surrounding landscape. Enjoy a spacious patio, 3-car garage, and endless room to relax, entertain, or expand. Schedule your private tour today.
For sale
$850,000
1321 E Archer Rd, Baytown, TX 77521
4beds
4,780sqft
Single Family Residence
Built in 2006
7.91 Acres Lot
$803,300 Zestimate®
$178/sqft
$-- HOA
What's special
- 42 days
- 435
- 35
Zillow last checked:
Listing updated:
Listed by:
Olga Lozano TREC #0688166 832-607-3953,
Nan & Company Properties - Corporate Office (Heights)
Source: HAR,MLS#: 532238
Facts & features
Interior
Bedrooms & bathrooms
- Bedrooms: 4
- Bathrooms: 5
- Full bathrooms: 4
- 1/2 bathrooms: 1
Rooms
- Room types: Den, Family Room
Primary bedroom
- Level: First
- Area: 280
- Dimensions: 20 x 14
Bedroom
- Level: Second
- Area: 280
- Dimensions: 14 x 20
Bedroom
- Level: Second
- Area: 280
- Dimensions: 20 x 14
Bedroom
- Level: Second
- Area: 280
- Dimensions: 14 x 20
Other
- Level: Second
- Area: 168
- Dimensions: 14 x 12
Dining room
- Level: First
- Area: 224
- Dimensions: 16 x 14
Family room
- Level: First
- Area: 240
- Dimensions: 16 x 15
Living room
- Level: First
- Area: 240
- Dimensions: 16 x 15
Utility room
- Level: First
- Area: 100
- Dimensions: 10 x 10
Heating
- Natural Gas
Cooling
- Ceiling Fan(s), Electric
Appliances
- Included: Double Oven, Electric Oven, Gas Oven, Gas Cooktop
- Laundry: Gas Dryer Hookup, Washer Hookup
Features
- Primary Bed - 1st Floor, Walk-In Closet(s)
Interior area
- Total structure area: 4,780
- Total interior livable area: 4,780 sqft
Property
Parking
- Total spaces: 3
- Parking features: Detached
- Garage spaces: 3
Features
- Stories: 2
- Has spa: Yes
Lot
- Size: 7.91 Acres
- Features: Cleared, Wooded, 5 Up to 10 Acres
Details
- Parcel number: 1267080010001
Construction
Type & style
- Home type: SingleFamily
- Architectural style: Traditional
- Property subtype: Single Family Residence
Materials
- Brick
- Foundation: Slab
- Roof: Composition
Condition
- New construction: No
- Year built: 2006
Utilities & green energy
- Sewer: Septic Tank
Community & HOA
Community
- Subdivision: Leyvas
Location
- Region: Baytown
Financial & listing details
- Price per square foot: $178/sqft
- Tax assessed value: $1,250,000
- Annual tax amount: $25,148
- Date on market: 8/7/2026
- Listing terms: Cash,Conventional
Estimated market value
$803,300
$755,000 - $843,000
$5,079/mo
Price history
| Date | Event | Price |
|---|---|---|
| 8/7/2026 | Price change | $850,000-29.2%$178/sqft |
Source:  HAR #532238 Report a problem HAR #532238 Report a problem | ||
| 8/17/2025 | Price change | $1,199,900-4%$251/sqft |
Source: HAR #24755512 Report a problem | ||
| 4/30/2025 | Price change | $1,249,900-3.8%$261/sqft |
Source: HAR #24755512 Report a problem | ||
| 10/9/2024 | Listed for sale | $1,299,900-3.7%$272/sqft |
Source: HAR #2929038 Report a problem | ||
| 12/7/2023 | Listing removed | -- |
Source: HAR #88497479 Report a problem | ||
| 5/31/2023 | Listed for sale | $1,350,000-3.5%$282/sqft |
Source: HAR #88497479 Report a problem | ||
| 5/15/2023 | Listing removed | -- |
Source: HAR #12405562 Report a problem | ||
| 10/6/2022 | Listed for sale | $1,399,000$293/sqft |
Source: HAR #12405562 Report a problem | ||
Public tax history
| Year | Property taxes | Tax assessment |
|---|---|---|
| 2025 | $9,112 -6.8% | $1,250,000 -9.4% |
| 2024 | $9,779 +41.9% | $1,379,843 +4.5% |
| 2023 | $6,889 +9.9% | $1,320,129 +0.7% |
| 2022 | $6,266 | $1,310,693 +1.6% |
| 2021 | -- | $1,290,055 |
| 2020 | $5,718 +8.1% | $1,290,055 +44.8% |
| 2019 | $5,287 -66.4% | $891,022 |
| 2018 | $15,748 | $891,022 |
| 2017 | $15,748 +10.5% | $891,022 |
| 2016 | $14,255 +19.8% | $891,022 +32.8% |
| 2015 | $11,901 | $670,775 +16.3% |
| 2014 | $11,901 | $577,000 |
| 2013 | -- | $577,000 |
| 2012 | -- | $577,000 |
| 2011 | -- | $577,000 |
| 2010 | -- | -- |
| 2009 | -- | -- |
Find assessor info on the county website
Monthly payment
Est. payment
Payment breakdown
Explore the cost of this home by adjusting the details. Changes won't be saved.Climate risks
Neighborhood: 77521
Nearby schools
Schools provided by the listing agent
- Elementary: Stephen F. Austin Elementary School (Goose Creek)
- Middle: Gentry Junior High School
- High: Sterling High School (Goose Creek)
Source: HAR. This data may not be complete. We recommend contacting the local school district to confirm school assignments for this home.
Similar homes
- $849,9004 bd3 ba4.3k sqft1909 E Archer Rd, Baytown, TX 77521For Sale
 MLS ID #27709117, Ray White, Keller Williams Elite. HAR
 - $625,0005 bd3 ba3.2k sqft9731 Hadden Rd, Baytown, TX 77521For Sale
 MLS ID #70696411, Armando Espinosa, eXp Realty LLC. HAR
 - $795,0004 bd4 ba3.9k sqft7606 Keechi Pl, Mont Belvieu, TX 77523For Sale
 MLS ID #77195932, Yvette Salazar, Keller Williams Preferred. HAR
 - $839,0004 bd4 ba3.1k sqft5118 Landon Ln, Cove, TX 77523For Sale
 MLS ID #53011868, Michael Greiner, My Castle Realty. HAR
