Skip main navigation
Sold-co-op w/mbr
  • $314,200

    1321 E Deer Trl, Derby, KS 67037

    3beds
    3,028sqft
    Single Family Onsite Built
    Built in 1980
    0.41 Acres Lot
    $314,200 Zestimate®
    $104/sqft
    $2,006 Estimated rent

    Home value

    $314,200

    $283,000 - $346,000

    $2,006/mo

    Zestimate® history
    Loading
    Loading...

    Owner options

    List your home for rent

    $2,006/mo

    Rent Zestimate®

    Find your next renter with Zillow Rental Manager. Plus, with online applications, you can quickly screen prospective tenants – for free.

    Learn more

    $2,006/mo

    Rent Zestimate®

    Refinance and save

    $1,645/mo

    Est. payment

    Refinancing to a lower rate could help reduce your monthly payments and save thousands over the life of the loan.

    See today's rates

    $1,645/mo

    Est. payment

    Explore your selling options

    Work with a Zillow partner agent

    Leverage their expertise and Zillow's premium Showcase listings to get your home seen by more buyers.

    Get started

    List with your own agent

    Get your home in front of millions of buyers by listing it on Zillow.

    Learn how to do it

    Sell it yourself

    Take full control of how buyers see your home on Zillow by listing For Sale by Owner (FSBO).

    List your home

    What's special

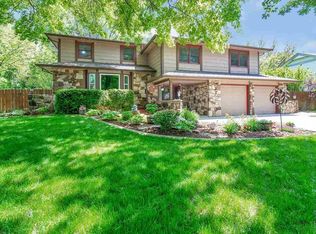
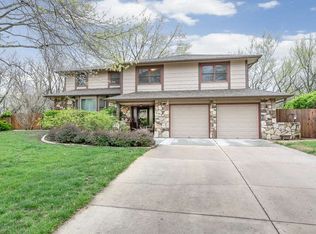
    Beautiful creek lot setting on almost a half acre for privacy and plenty of space. Located close to schools and shopping. Home includes an attached 2 car side-load garage and a detached 1 car garage, perfect use for a shop. Features newly remodeled/upgraded kitchen with granite counter-tops that includes an island and eating bar, matching stainless steel appliances that stay, shaker style white cabinets with rustic accents, walk-in food pantry and LifeProof vinyl plank flooring (waterproof, scratch proof -lifetime residential warranty). Living room features wood beamed vaulted ceiling and stone fireplace. Huge main floor master has it's own stone fireplace with built-ins, separate area for office and a 10 x 9 walk-in closet/room! Full bath on the main floor has clawfoot tub, separate tiled walk-in shower, dual vanities with mosiac backsplash and bead-board ceiling. Wood laminate flooring on main floor living areas. Two bedrooms are located upstairs both large sized, one has an enormous walk-in closet. Finished basement includes large family room w/walk-in closet, full bath and a large mechanical/storage room. Home has a sprinkler system on an irrigation well and fully fenced backyard with a large patio. Home also includes a 50 year Class IV wind/hail resistant roof, a 12x10 storage building on a concrete slab. Don't miss out on this beautiful home with tons of character!

    This property is off market, which means it's not currently listed for sale or rent on Zillow. This may be different from what's available on other websites or public sources.

    Zillow last checked:

    Listing updated:

    Listed by:

    Stephanie Swafford 316-519-4887,

    Century 21 Grigsby Realty

    Bought with:

    Curtis McCoskey, 00224155

    Source: SCKMLS as distributed by MLS GRID,MLS#: 544042

    Facts & features

    Interior

    Bedrooms & bathrooms
    • Bedrooms: 3
    • Bathrooms: 3
    • Full bathrooms: 3
    Primary bedroom
    • Description: Wood Laminate
    • Level: Main
    • Area: 1008
    • Dimensions: 36 x 28
    Bedroom
    • Description: Carpet
    • Level: Upper
    • Area: 399
    • Dimensions: 21 x 19
    Bedroom
    • Description: Carpet
    • Level: Upper
    • Area: 180
    • Dimensions: 15 x 12
    Dining room
    • Description: Wood Laminate
    • Level: Main
    • Area: 176
    • Dimensions: 16 x 11
    Family room
    • Description: Carpet
    • Level: Basement
    • Area: 405
    • Dimensions: 27 x 15
    Kitchen
    • Description: Vinyl
    • Level: Main
    • Area: 252
    • Dimensions: 18 x 14
    Living room
    • Description: Wood Laminate
    • Level: Main
    • Area: 340
    • Dimensions: 20 x 17
    Heating
    • Forced Air, Natural Gas
    Cooling
    • Central Air, Electric
    Appliances
    • Included: Dishwasher, Disposal, Microwave, Refrigerator, Range
    • Laundry: Main Level, 220 equipment
    Features
    • Ceiling Fan(s), Walk-In Closet(s), Vaulted Ceiling(s)
    • Flooring: Laminate
    • Doors: Storm Door(s)
    • Windows: Window Coverings-All, Storm Window(s)
    • Basement: Finished
    • Number of fireplaces: 2
    • Fireplace features: Two, Living Room, Master Bedroom, Wood Burning, Gas Starter, Decorative, Glass Doors
    Interior area
    • Total interior livable area: 3,028 sqft
    • Finished area above ground: 2,328
    • Finished area below ground: 700

    Property

    Parking
    • Total spaces: 3
    • Parking features: Attached, Detached, Garage Door Opener, Side Load
    • Garage spaces: 3
    Features
    • Levels: One and One Half
    • Stories: 1.5
    • Patio & porch: Patio
    • Exterior features: Guttering - ALL, Irrigation Pump, Irrigation Well, Sprinkler System
    • Fencing: Wood,Other
    • Waterfront features: River/Creek
    Lot
    • Size: 0.41 Acres
    • Features: Irregular Lot, Wooded
    Details
    • Additional structures: Storage
    • Parcel number: 201732330701303014.00

    Construction

    Type & style
    • Home type: SingleFamily
    • Architectural style: Traditional
    • Property subtype: Single Family Onsite Built
    Materials
    • Frame w/Less than 50% Mas
    • Foundation: Full, No Egress Window(s)
    • Roof: Composition
    Condition
    • Year built: 1980

    Utilities & green energy

    • Gas: Natural Gas Available
    • Utilities for property: Sewer Available, Natural Gas Available, Public

    Community & HOA

    Community
    • Features: Jogging Path, Playground
    • Subdivision: OAK FOREST
    HOA
    • Has HOA: No
    Location
    • Region: Derby

    Financial & listing details

    • Price per square foot: $104/sqft
    • Annual tax amount: $3,035
    • Date on market: 9/21/2023
    • Cumulative days on market: 35 days
    • Ownership: Individual
    • Road surface type: Paved

    Price history

    Price history is unavailable.

    Public tax history

    Tax history is unavailable.

    Neighborhood: 67037

    Nearby schools

    GreatSchools rating
    Schools provided by the listing agent
    • Elementary: Tanglewood
    • Middle: Derby
    • High: Derby

    Source: SCKMLS as distributed by MLS GRID. This data may not be complete. We recommend contacting the local school district to confirm school assignments for this home.

    Get pre-qualified for a loan
    At Zillow Home Loans, we can pre-qualify you in as little as 5 minutes with no impact to your credit score.

    An equal housing lender. NMLS #10287.

    Sell for more on Zillow
    Get a Zillow Showcase℠ listing at no additional cost and you could sell for .
    $314,200
    2% more
    +$6,284
    With Zillow Showcase(estimated)
    $320,484