Skip main navigation
Sold for $497,000
  • $497,000

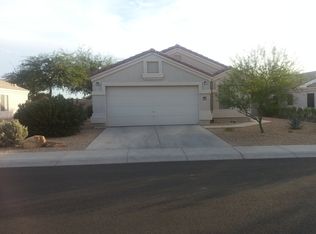
    1321 E Escuda Drive, Phoenix, AZ 85024

    3beds
    2baths
    1,520sqft
    Single Family Residence
    Built in 2000
    6,715 Square Feet Lot
    $494,000 Zestimate®
    $327/sqft
    $2,447 Estimated rent

    Home value

    $494,000

    $450,000 - $543,000

    $2,447/mo

    Zestimate® history
    Loading
    Loading...

    Owner options

    List your home for rent

    $2,447/mo

    Rent Zestimate®

    Find your next renter with Zillow Rental Manager. Plus, with online applications, you can quickly screen prospective tenants – for free.

    Learn more

    $2,447/mo

    Rent Zestimate®

    Refinance and save

    $2,929/mo

    Est. payment

    Refinancing to a lower rate could help reduce your monthly payments and save thousands over the life of the loan.

    See today's rates

    $2,929/mo

    Est. payment

    Explore your selling options

    Work with a Zillow partner agent

    Leverage their expertise and Zillow's premium Showcase listings to get your home seen by more buyers.

    Get started

    List with your own agent

    Get your home in front of millions of buyers by listing it on Zillow.

    Learn how to do it

    Sell it yourself

    Take full control of how buyers see your home on Zillow by listing For Sale by Owner (FSBO).

    List your home

    What's special

    Cozy fireplaceSerene mountain viewsRich cabinetryVersatile denThoughtful layoutSpacious dining areaAbundant storage
    Truly move in ready! Just bring your toothbrush. Property can come completely furnished if you'd like! Step into your brand new beautifully designed kitchen with all new appliances, perfectly situated in a conveniently located home. You'll appreciate the rich cabinetry, abundant storage, and thoughtful layout that make meal preparation a pleasure. The spacious dining area flows seamlessly into the inviting family room, where vaulted ceilings fill the space with natural light and a cozy fireplace adds a touch of warmth. Step outside to your newly landscaped stunning backyard , featuring an extended patio adorned with elegant Italian tile. Enjoy peaceful privacy with no rear neighbors and take in the serene mountain views. (more) With two additional bedrooms and a versatile den, there's ample space to fit your lifestyle. Ideally located near major freeways, shopping, dining, and entertainment, this home offers comfort, style, and convenience

    Zillow last checked:

    Listing updated:

    Listed by:

    Virginia Gorr 480-650-2538,

    Century 21 Arizona Foothills

    Bought with:

    Lana Seegan, SA701915000

    My Home Group Real Estate

    Source: ARMLS,MLS#: 6878157MLS Logo

    Facts & features

    Interior

    Bedrooms & bathrooms
    • Bedrooms: 3
    • Bathrooms: 2
    Heating
    • Electric
    Cooling
    • Central Air, Ceiling Fan(s)
    Appliances
    • Included: Water Softener Owned, Reverse Osmosis, Refrigerator, Built-in Microwave, Dishwasher, Disposal, Electric Cooktop, Built-In Electric Oven
    • Laundry: Inside
    Features
    • High Speed Internet, Granite Counters, Double Vanity, Breakfast Bar, No Interior Steps, Vaulted Ceiling(s), Pantry, Full Bth Master Bdrm
    • Flooring: Laminate
    • Windows: Double Pane Windows
    • Has basement: No
    • Number of fireplaces: 1
    • Fireplace features: Living Room
    Interior area
    • Total structure area: 1,520
    • Total interior livable area: 1,520 sqft

    Property

    Parking
    • Total spaces: 4
    • Parking features: Garage Door Opener, Direct Access
    • Garage spaces: 2
    • Uncovered spaces: 2
    Accessibility
    • Accessibility features: Lever Handles, Hard/Low Nap Floors
    Features
    • Stories: 1
    • Patio & porch: Covered, Patio
    • Pool features: None
    • Spa features: None
    • Fencing: Block
    Lot
    • Size: 6,715 Square Feet
    • Features: North/South Exposure, Gravel/Stone Front, Grass Back
    Details
    • Parcel number: 21323563

    Construction

    Type & style
    • Home type: SingleFamily
    • Architectural style: Ranch
    • Property subtype: Single Family Residence
    Materials
    • Stucco, Wood Frame
    • Roof: Tile
    Condition
    • Year built: 2000
    Details
    • Builder name: Dietz Crane

    Utilities & green energy

    • Sewer: Public Sewer
    • Water: City Water

    Community & HOA

    Community
    • Features: Biking/Walking Path
    • Subdivision: 12TH STREET AND BEARDSLEY ROAD
    HOA
    • Has HOA: Yes
    • Services included: Maintenance Grounds
    • HOA fee: $52 monthly
    • HOA name: Moonlight Shadows 3
    • HOA phone: 623-877-1396
    Location
    • Region: Phoenix

    Financial & listing details

    • Price per square foot: $327/sqft
    • Tax assessed value: $351,700
    • Annual tax amount: $1,698
    • Date on market: 2/9/2026
    • Cumulative days on market: 128 days
    • Listing terms: Cash,Conventional,FHA,VA Loan
    • Ownership: Fee Simple

    Price history

    DateEventPrice
    10/15/2025Sold$497,000-0.4%$327/sqft
    Source: ARMLS #6878157 Report a problem
    8/19/2025Price change$499,000-4.9%$328/sqft
    Source: ARMLS #6878157 Report a problem
    7/11/2025Price change$524,900-4.5%$345/sqft
    Source: ARMLS #6878157 Report a problem
    6/10/2025Listed for sale$549,900+12.5%$362/sqft
    Source: ARMLS #6878157 Report a problem
    3/17/2024Listing removed$489,000$322/sqft
    Source: ARMLS #6669587 Report a problem
    2/28/2024Listed for sale$489,000+97.6%$322/sqft
    Source: ARMLS #6669587 Report a problem
    3/24/2016Listing removed$247,500$163/sqft
    Source: Realty ONE Group #5406382 Report a problem
    3/14/2016Price change$247,500-0.2%$163/sqft
    Source: Realty ONE Group #5406382 Report a problem
    3/1/2016Listed for sale$248,000+34.8%$163/sqft
    Source: Realty ONE Group #5406382 Report a problem
    12/20/2013Sold$184,000-6.7%$121/sqft
    Source: ARMLS #5008331 Report a problem
    9/20/2013Sold$197,293+41.6%$130/sqft
    Source: Public Record Report a problem
    12/26/2000Sold$139,292$92/sqft
    Source: Public Record Report a problem

    Public tax history

    YearProperty taxesTax assessment
    2025$1,707 +2.6%$35,170 -9.1%
    2024$1,663 +2.3%$38,680 +111.8%
    2023$1,627 -1.1%$18,259 -24.8%
    2022$1,644 +1.9%$24,270 +8.3%
    2021$1,614 -0.4%$22,410 +8%
    2020$1,621 +3.8%$20,750 -2.7%
    2019$1,562 $21,330 +7.9%
    2018$1,562 +4.7%$19,760 +25.5%
    2017$1,492 +9.5%$15,750 +4.1%
    2016$1,362 +7.4%$15,130 -0.2%
    2015$1,268 $15,160 +28.8%
    2014-- $11,770 +6.2%
    2013-- $11,080 -6.6%
    2012-- $11,860 -19.5%
    2011-- $14,730 -1.2%
    2010-- $14,910 -25.4%
    2009-- $19,980 -11.8%
    2008-- $22,650 +16.8%
    2007-- $19,400 +46.4%
    2006-- $13,250
    2005-- $13,250 +16.2%
    2004-- $11,400
    2003-- $11,400 +15.2%
    2002-- $9,900
    Find assessor info on the county website

    Neighborhood: Deer Valley

    Nearby schools

    GreatSchools rating
    Schools provided by the listing agent
    • Elementary: Eagle Ridge Elementary School
    • Middle: Mountain Trail Middle School
    • High: North Canyon High School
    • District: Paradise Valley Unified District

    Source: ARMLS. This data may not be complete. We recommend contacting the local school district to confirm school assignments for this home.

    Get a cash offer in 3 minutes
    Find out how much your home could sell for in as little as 3 minutes with a no-obligation cash offer.
    Estimated market value
    $494,000
    Get a cash offer in 3 minutes
    Find out how much your home could sell for in as little as 3 minutes with a no-obligation cash offer.
    Estimated market value
    $494,000