Luxurious New Construction - You just have to see it for you yourself!
Step into a world of grandeur with this brand-new construction masterpiece, offering an impressive grand entrance with vaulted ceilings and abundant natural lighting. This 4-bedroom, 3-bathroom residence spans nearly 4,100 square feet and is designed to exceed your expectations in every way.
The focal point of the living area is a floor-to-ceiling stone fireplace adding a touch of coziness to the expansive living space. Gourmet Kitchen includes quartz countertops and backsplash, a 36-inch gas range, and an oversized walk-in pantry. Upgraded Bertazzoni appliance package adds a touch of modern elegance . Every detail is carefully considered with designer-influenced finishes throughout the home. From the upgraded Luxury Vinyl Plank (LVP) flooring to the carefully chosen fixtures and hardware. A stunning loft is seen from the main living area that is uniquely separated by a slat wood wall. Home comes fully landscaped with completed irrigation and fencing. The garage is a spacious 843 sq ft, complete with a golf cart door and additional for added convenience to get out on the course. Enjoy peace of mind with a 6-year warranty, a testament to the quality and craftsmanship of this newly constructed home.
Don't miss the opportunity to own this exquisite home. Schedule your private tour today and experience the height of luxury living!
Closed
Price Unknown
1321 E Ezra Ave, Hayden Lake, ID 83835
4beds
3baths
4,065sqft
Single Family Residence
Built in 2024
9,583 Square Feet Lot
$1,252,700 Zestimate®
$--/sqft
$4,841 Estimated rent
Home value
$1,252,700
$1.18M - $1.34M
$4,841/mo
Zestimate® history
Owner options
List your home for rent
$4,841/mo
Rent Zestimate®
Find your next renter with Zillow Rental Manager. Plus, with online applications, you can quickly screen prospective tenants – for free.
$4,841/mo
Rent Zestimate®
Refinance and save
Refinancing to a lower rate could help reduce your monthly payments and save thousands over the life of the loan.
Explore your selling options
Work with a Zillow partner agent
Leverage their expertise and Zillow's premium Showcase listings to get your home seen by more buyers.
Get startedList with your own agent
Get your home in front of millions of buyers by listing it on Zillow.
Learn how to do itSell it yourself
Take full control of how buyers see your home on Zillow by listing For Sale by Owner (FSBO).
List your homeWhat's special
Upgraded bertazzoni appliance packageFully landscapedOversized walk-in pantryFloor-to-ceiling stone fireplaceStunning loftQuartz countertopsVaulted ceilings
Zillow last checked:
Listing updated:
Listed by:
Jennifer Mandel 509-570-6135,
EXP Realty
Bought with:
Joel Pearl, DB29302
Pearl Realty, LLC
Source: Coeur d'Alene MLS,MLS#: 24-1607
Facts & features
Interior
Bedrooms & bathrooms
- Bedrooms: 4
- Bathrooms: 3
- Main level bathrooms: 3
- Main level bedrooms: 3
Heating
- Natural Gas, Fireplace(s), Electric, Forced Air, Furnace
Appliances
- Included: Electric Water Heater, Refrigerator, Microwave, Freezer, Disposal, Dishwasher
- Laundry: Washer Hookup
Features
- Smart Thermostat
- Flooring: Tile, Carpet, LVP
- Has basement: No
- Has fireplace: Yes
- Common walls with other units/homes: No Common Walls
Interior area
- Total structure area: 4,065
- Total interior livable area: 4,065 sqft
Property
Parking
- Parking features: Garage - Attached
- Has attached garage: Yes
Features
- Exterior features: Lighting, Rain Gutters, See Remarks, Lawn
- Has view: Yes
- View description: Territorial, Neighborhood
Lot
- Size: 9,583 Square Feet
- Features: Open Lot, Southern Exposure, Cul-De-Sac
Details
- Parcel number: HL7530020090
- Zoning: Residential
Construction
Type & style
- Home type: SingleFamily
- Property subtype: Single Family Residence
Materials
- Fiber Cement, Stone, Frame
- Foundation: Concrete Perimeter
- Roof: Composition
Condition
- Year built: 2024
Utilities & green energy
- Sewer: Public Sewer
- Water: Public
Community & HOA
Community
- Subdivision: N/A
HOA
- Has HOA: Yes
- HOA name: Walden Acres HOA
Location
- Region: Hayden Lake
Financial & listing details
- Tax assessed value: $1,059,561
- Annual tax amount: $956
- Date on market: 3/4/2024
- Road surface type: Paved
Price history
| Date | Event | Price |
|---|---|---|
| 4/18/2024 | Sold | -- |
Source:  Coeur d'Alene MLS #24-1607 Report a problem Coeur d'Alene MLS #24-1607 Report a problem | ||
| 3/10/2024 | Pending sale | $1,200,000$295/sqft |
Source: Coeur d'Alene MLS #24-1607 Report a problem | ||
| 3/4/2024 | Listed for sale | $1,200,000$295/sqft |
Source: Coeur d'Alene MLS #24-1607 Report a problem | ||
Public tax history
| Year | Property taxes | Tax assessment |
|---|---|---|
| 2025 | $4,926 +471.3% | $1,059,561 +457.7% |
| 2024 | $862 -9.8% | $190,000 -11.6% |
| 2023 | $956 | $215,000 |
Find assessor info on the county website
Neighborhood: 83835
Nearby homes
- $--4 bd3 ba2.3k sqft1431 E Ezra Ave, Hayden Lake, ID 83835Sold
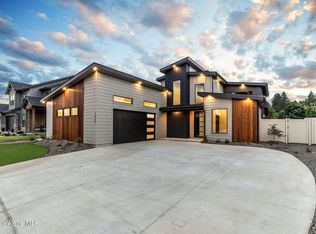
- $--4 bd4 ba3.5k sqft1359 E Ezra Ave, Hayden Lake, ID 83835Sold

- $--3 bd3 ba2.3k sqft1345 E Ezra Ave, Hayden Lake, ID 83835Sold
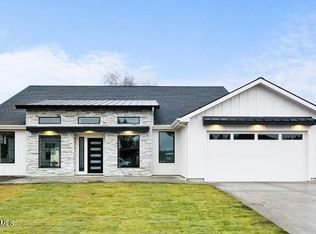
- $--3 bd3 ba2.3k sqft1414 E Ezra Ave, Hayden Lake, ID 83835Sold

- $--3 bd2 ba1.8k sqft1374 E Ezra Ave, Hayden Lake, ID 83835Sold
- $628,1922 bd1 ba936 sqft1319 E Miles Ave, Hayden Lake, ID 83835Off Market
- $--3 bd2 ba2.1k sqft1434 E Ezra Ave, Hayden Lake, ID 83835Sold
- $--4 bd3 ba2.7k sqft1409 E Ezra Ave, Hayden Lake, ID 83835Sold
Nearby schools
GreatSchools rating
- 10/10Hayden Meadows Elementary SchoolGrades: PK-5Distance: 0.7 mi
- 9/10Canfield Middle SchoolGrades: 6-8Distance: 3.1 mi
- 7/10Coeur d'Alene High SchoolGrades: 9-12Distance: 3.2 mi
Sell for more on Zillow
Get a Zillow Showcase℠ listing at no additional cost and you could sell for .
$1,252,700
2% more
+$25,054
With Zillow Showcase(estimated)
$1,277,754
- Idaho
- Kootenai County
- Hayden
- 83835
- 1321 E Ezra Ave
Nearby cities
Nearby zip codes
Other Hayden Topics
