Welcome home! Built just prior to the 1893 World's Fair and designed by a well-respected architect of the time, W. Irving Beman, this brick townhome has been beautifully updated. While maintaining the features of the earlier era, the house is designed for today's living. The original woodwork, fireplaces (now ventless gas), elegant staircase and vintage aesthetic now coexist within a modern, open floor plan and a spacious addition to the original structure. The current owners have undertaken work both glamourous and practical since purchasing the property. New windows have been installed on the facade and west elevation, three skylights now illuminate the second level, the chimney was rebuilt, the roof is new, the parapet rebuilt, flashing replaced, exterior partially tuckpointed and the charming parkway was freshly landscaped. The eat-in kitchen offers a new refrigerator, stove and microwave; the living and dining areas have recessed lighting and are freshly painted. Upstairs are three bedrooms and two full baths; downstairs a playroom, laundry, storage and new full bath. Additionally, a French drain was installed in the partially finished lower level, the washer and dryer are new, as are the hot water heater, the furnace with HEPA air filter, and the a/c compressor. This well-cared-for home has an outdoor space to enjoy on warm summer nights and two parking spaces. Move-in ready and near the University of Chicago, Laboratory Schools and all the Hyde Park community has to offer!
Closed
$631,200
1321 E Hyde Park Blvd, Chicago, IL 60615
3beds
2,100sqft
Single Family Residence
Built in 1891
1,776 Square Feet Lot
$698,300 Zestimate®
$301/sqft
$3,505 Estimated rent
Home value
$698,300
$656,000 - $754,000
$3,505/mo
Zestimate® history
Owner options
List your home for rent
$3,505/mo
Rent Zestimate®
Find your next renter with Zillow Rental Manager. Plus, with online applications, you can quickly screen prospective tenants – for free.
$3,505/mo
Rent Zestimate®
Refinance and save
$3,715/mo
Est. payment
Refinancing to a lower rate could help reduce your monthly payments and save thousands over the life of the loan.
$3,715/mo
Est. payment
Explore your selling options
Work with a Zillow partner agent
Leverage their expertise and Zillow's premium Showcase listings to get your home seen by more buyers.
Get startedList with your own agent
Get your home in front of millions of buyers by listing it on Zillow.
Learn how to do itSell it yourself
Take full control of how buyers see your home on Zillow by listing For Sale by Owner (FSBO).
List your homeWhat's special
Zillow last checked:
Listing updated:
Listed by:
Susan O'Connor 312-944-8900,
Berkshire Hathaway HomeServices Chicago
Bought with:
Shannon Hormanski
Baird & Warner
Source: MRED as distributed by MLS GRID,MLS#: 12147060
Facts & features
Interior
Bedrooms & bathrooms
- Bedrooms: 3
- Bathrooms: 4
- Full bathrooms: 3
- 1/2 bathrooms: 1
Rooms
- Room types: Balcony/Porch/Lanai, Storage, Recreation Room
Primary bedroom
- Features: Flooring (Hardwood), Bathroom (Full)
- Level: Second
- Area: 399 Square Feet
- Dimensions: 21X19
Bedroom 2
- Features: Flooring (Hardwood)
- Level: Second
- Area: 110 Square Feet
- Dimensions: 10X11
Bedroom 3
- Features: Flooring (Hardwood)
- Level: Second
- Area: 154 Square Feet
- Dimensions: 11X14
Balcony porch lanai
- Level: Second
- Area: 80 Square Feet
- Dimensions: 16X5
Dining room
- Features: Flooring (Hardwood)
- Level: Main
- Area: 132 Square Feet
- Dimensions: 12X11
Kitchen
- Features: Kitchen (Eating Area-Table Space, Granite Counters), Flooring (Hardwood)
- Level: Main
- Area: 230 Square Feet
- Dimensions: 10X23
Laundry
- Level: Basement
- Area: 357 Square Feet
- Dimensions: 21X17
Living room
- Features: Flooring (Hardwood)
- Level: Main
- Area: 486 Square Feet
- Dimensions: 18X27
Recreation room
- Features: Flooring (Vinyl)
- Level: Basement
- Area: 420 Square Feet
- Dimensions: 21X20
Storage
- Level: Basement
- Area: 165 Square Feet
- Dimensions: 11X15
Heating
- Natural Gas, Steam
Cooling
- Central Air
Appliances
- Included: Range, Dishwasher, High End Refrigerator, Stainless Steel Appliance(s), Gas Water Heater
- Laundry: Upper Level, Multiple Locations
Features
- Built-in Features, High Ceilings, Historic/Period Mlwk, Open Floorplan, Granite Counters
- Flooring: Hardwood
- Windows: Skylight(s), Window Treatments
- Basement: Partially Finished,Full
- Number of fireplaces: 2
- Fireplace features: Ventless, Living Room, Master Bedroom
Interior area
- Total structure area: 0
- Total interior livable area: 2,100 sqft
Property
Parking
- Total spaces: 2
- Parking features: Off Alley, On Site, Owned
Accessibility
- Accessibility features: No Disability Access
Features
- Stories: 2
- Patio & porch: Patio, Porch
- Exterior features: Balcony
Lot
- Size: 1,776 Square Feet
- Dimensions: 24X74
Details
- Parcel number: 20114010290000
- Special conditions: List Broker Must Accompany
- Other equipment: TV-Cable, Air Purifier
Construction
Type & style
- Home type: SingleFamily
- Architectural style: Row House,Traditional
- Property subtype: Single Family Residence
Materials
- Brick, Stone
Condition
- New construction: No
- Year built: 1891
- Major remodel year: 2010
Utilities & green energy
- Electric: Circuit Breakers
- Sewer: Public Sewer
- Water: Lake Michigan, Public
Community & HOA
Community
- Features: Curbs, Sidewalks, Street Lights, Street Paved
- Security: Security System
HOA
- Services included: None
Location
- Region: Chicago
Financial & listing details
- Price per square foot: $301/sqft
- Tax assessed value: $410,000
- Annual tax amount: $8,191
- Date on market: 9/12/2024
- Listing terms: Conventional
- Ownership: Fee Simple
Price history
| Date | Event | Price |
|---|---|---|
| 11/7/2024 | Sold | $631,200-2.7%$301/sqft |
Source:  MRED as distributed by MLS GRID #12147060 Report a problem MRED as distributed by MLS GRID #12147060 Report a problem | ||
| 10/28/2024 | Pending sale | $649,000$309/sqft |
Source: MRED as distributed by MLS GRID #12147060 Report a problem | ||
| 9/17/2024 | Contingent | $649,000$309/sqft |
Source: MRED as distributed by MLS GRID #12147060 Report a problem | ||
| 9/12/2024 | Listed for sale | $649,000+32.4%$309/sqft |
Source: MRED as distributed by MLS GRID #12147060 Report a problem | ||
| 8/29/2014 | Sold | $490,000-31.5%$233/sqft |
Source: MRED as distributed by MLS GRID #08650501 Report a problem | ||
| 12/7/2008 | Listing removed | $715,000$340/sqft |
Source: Active Website #06930983 Report a problem | ||
| 9/25/2008 | Listed for sale | $715,000$340/sqft |
Source: Active Website #06930983 Report a problem | ||
| 7/24/2008 | Listing removed | $715,000$340/sqft |
Source: Rubloff Chicago Real Estate #06930983 Report a problem | ||
| 7/17/2008 | Price change | $715,000-6.5%$340/sqft |
Source: Rubloff Chicago Real Estate #06930983 Report a problem | ||
| 6/19/2008 | Listed for sale | $765,000+107.9%$364/sqft |
Source: Rubloff Chicago Real Estate #06930983 Report a problem | ||
| 4/9/2002 | Sold | $368,000+61.8%$175/sqft |
Source: Public Record Report a problem | ||
| 1/3/2000 | Sold | $227,500+4.4%$108/sqft |
Source: Public Record Report a problem | ||
| 10/1/1998 | Sold | $218,000$104/sqft |
Source: Public Record Report a problem | ||
Public tax history
| Year | Property taxes | Tax assessment |
|---|---|---|
| 2024 | $7,599 -7.2% | $41,000 -2.4% |
| 2023 | $8,191 +3.2% | $42,000 |
| 2022 | $7,935 +2% | $42,000 |
| 2021 | $7,776 -23.7% | $42,000 -14% |
| 2020 | $10,193 +2.1% | $48,860 -8% |
| 2019 | $9,981 +1.7% | $53,109 |
| 2018 | $9,812 +9.2% | $53,109 +17.7% |
| 2017 | $8,985 +5.3% | $45,114 |
| 2016 | $8,536 +9.6% | $45,114 |
| 2015 | $7,786 -8.1% | $45,114 -1.2% |
| 2014 | $8,469 +2% | $45,646 |
| 2013 | $8,302 +1.4% | $45,646 |
| 2012 | $8,191 -11% | $45,646 -19.6% |
| 2011 | $9,202 -0.4% | $56,785 |
| 2010 | $9,240 +4.4% | $56,785 |
| 2009 | $8,855 +23.2% | $56,785 +13.3% |
| 2008 | $7,189 +23.5% | $50,113 |
| 2007 | $5,819 +14.7% | $50,113 |
| 2006 | $5,073 +12.5% | $50,113 +43.5% |
| 2005 | $4,511 +2.7% | $34,925 |
| 2004 | $4,393 +3.6% | $34,925 |
| 2003 | $4,240 +14.9% | $34,925 +56.2% |
| 2002 | $3,689 +4.8% | $22,355 |
| 2001 | $3,521 +7.6% | $22,355 |
| 2000 | $3,271 -11.1% | $22,355 +17.5% |
| 1999 | $3,680 | $19,026 |
Find assessor info on the county website
Neighborhood: Hyde Park
Nearby homes
- $775,0005 bd5 ba4.1k sqft1317 E Hyde Park Blvd, Chicago, IL 60615Sold

- $418,1004 bd2 ba1.7k sqft1327 E Hyde Park Blvd, Chicago, IL 60615Off Market
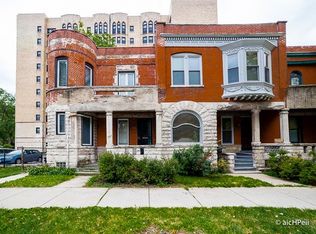
- $386,9004 bd2 ba1.7k sqft1327 E 51st St, Chicago, IL 60615Off Market
- $--3 bd2 ba2k sqft1315 E Hyde Park Blvd #2, Chicago, IL 60615Off Market

- $862,2005 bd5 ba4k sqft1313 E Hyde Park Blvd, Chicago, IL 60615Off Market
- $--3 bd2 ba-- sqft1313 E Hyde Park Blvd #3, Chicago, IL 60615Off Market
- $--1 bd1 ba669 sqft5110 S Kenwood Ave #510, Chicago, IL 60615Off Market
- $1,5991 bd1 ba711 sqft5110 S Kenwood Ave #609, Chicago, IL 60615For Rent
Nearby schools
GreatSchools rating
- 3/10Shoesmith Elementary SchoolGrades: K-6Distance: 0.2 mi
- 7/10Kenwood Academy High SchoolGrades: 7-12Distance: 0.2 mi
Schools provided by the listing agent
- District: 299
Source: MRED as distributed by MLS GRID. This data may not be complete. We recommend contacting the local school district to confirm school assignments for this home.
Get a cash offer in 3 minutes
Find out how much your home could sell for in as little as 3 minutes with a no-obligation cash offer.
Estimated market value
$698,300
Get a cash offer in 3 minutes
Find out how much your home could sell for in as little as 3 minutes with a no-obligation cash offer.
Estimated market value
$698,300
- Illinois
- Cook County
- Chicago
- 60615
- Hyde Park
- 1321 E Hyde Park Blvd
Nearby cities
Nearby neighborhoods
Nearby zip codes
Other Chicago Topics
