Lovely Site Built Home In The Village of Silver Lake with NO BOND and NO REAR NEIGHBORS! This 2 bedroom 1 bath, 1 car garage home is just under 1000 sq feet, high ceilings (Making it feel larger), an open floor plan, a large walk-in closet in the master (5.10x6), a Jack and Jill bathroom, providing assess from either bedroom and an enclosed lanai (9.8x14.8). Some of the Upgrades include New luxury vinyl plank flooring, New ceiling fans, New storm door, upgraded electrical box, new can lighting in kitchen, New vanity and toilet in the bathroom and a new outdoor lamp post. The kitchen boasts stainless steel appliances, a pantry cabinet, a breakfast nook and a large opening with a counter suited for bar stools. The Roof was replaced in 2021, HVAC in 2021 and the Hot Water Heater in 2021. Laundry hook ups are in the garage and the stackable washer and dryer are included with the sale of the home. The front of the home is just as adorable as the inside with the paver drive and walkway and the freshened up garden beds. This location cannot be beat! You are minutes from Spanish Springs Town Square with shops, restaurants and nightly entertainment, grocery stores, retail stores, the hospital, medical offices, and banks that you can get to by car or golf cart! You also get to enjoy all of the amenities The Villages has to offer like the pools, golf courses, shuffleboard, pickleball, tennis, bocce and the hundreds of clubs available to join. Please call for a private showing of this home today!
Sold for $239,900
$239,900
1321 E Schwartz Blvd, Lady Lake, FL 32159
2beds
958sqft
Single Family Residence
Built in 1990
5,400 Square Feet Lot
$222,700 Zestimate®
$250/sqft
$1,519 Estimated rent
Home value
$222,700
$209,000 - $234,000
$1,519/mo
Zestimate® history
Owner options
List your home for rent
$1,519/mo
Rent Zestimate®
Find your next renter with Zillow Rental Manager. Plus, with online applications, you can quickly screen prospective tenants – for free.
$1,519/mo
Rent Zestimate®
Refinance and save
$1,925/mo
Est. payment
Refinancing to a lower rate could help reduce your monthly payments and save thousands over the life of the loan.
$1,925/mo
Est. payment
Explore your selling options
Work with a Zillow partner agent
Leverage their expertise and Zillow's premium Showcase listings to get your home seen by more buyers.
Get startedList with your own agent
Get your home in front of millions of buyers by listing it on Zillow.
Learn how to do itSell it yourself
Take full control of how buyers see your home on Zillow by listing For Sale by Owner (FSBO).
List your homeWhat's special
Zillow last checked:
Listing updated:
Listed by:
Regina Rodriguez 352-269-0450,
CENTURY 21 ALTON CLARK 352-728-2121
Bought with:
Genie Muldoon, 3389438
ERA GRIZZARD REAL ESTATE
Source: Stellar MLS,MLS#: G5083383 Originating MLS: Lake and Sumter
Originating MLS: Lake and Sumter
Facts & features
Interior
Bedrooms & bathrooms
- Bedrooms: 2
- Bathrooms: 1
- Full bathrooms: 1
Primary bedroom
- Features: Walk-In Closet(s)
- Level: First
- Dimensions: 12.4x13.1
Bedroom 2
- Features: Built-in Closet
- Level: First
- Dimensions: 12.4x10
Balcony porch lanai
- Level: First
- Dimensions: 9.8x14.8
Dining room
- Level: First
- Dimensions: 7x10
Foyer
- Level: First
- Dimensions: 6x6
Kitchen
- Level: First
- Dimensions: 12x9
Living room
- Level: First
- Dimensions: 16x14.6
Heating
- Central, Electric
Cooling
- Central Air
Appliances
- Included: Dishwasher, Dryer, Microwave, Range, Refrigerator, Washer
- Laundry: In Garage
Features
- Ceiling Fan(s), Eating Space In Kitchen, High Ceilings, Open Floorplan, Walk-In Closet(s)
- Flooring: Luxury Vinyl, Tile
- Doors: Sliding Doors
- Windows: Blinds
- Has fireplace: No
Interior area
- Total structure area: 1,420
- Total interior livable area: 958 sqft
Property
Parking
- Total spaces: 1
- Parking features: Garage - Attached
- Attached garage spaces: 1
- Details: Garage Dimensions: 12x24
Features
- Levels: One
- Stories: 1
- Patio & porch: Covered, Rear Porch, Screened
- Exterior features: Irrigation System
- Has view: Yes
- View description: Trees/Woods
Lot
- Size: 5,400 Square Feet
- Features: In County
- Residential vegetation: Mature Landscaping
Details
- Parcel number: 061824039400028910
- Zoning: MX-8
- Special conditions: None
Construction
Type & style
- Home type: SingleFamily
- Architectural style: Custom
- Property subtype: Single Family Residence
Materials
- Vinyl Siding, Wood Frame
- Foundation: Slab
- Roof: Shingle
Condition
- New construction: No
- Year built: 1990
Utilities & green energy
- Sewer: Public Sewer
- Water: Public
- Utilities for property: Cable Available, Electricity Connected, Water Connected
Community & HOA
Community
- Features: Clubhouse, Deed Restrictions, Golf Carts OK, Golf, Pool
- Security: Smoke Detector(s)
- Pet fee: $0 monthly
- Senior community: Yes
- Subdivision: THE VILLAGES
HOA
- Has HOA: No
- Amenities included: Golf Course, Pickleball Court(s), Pool, Recreation Facilities, Shuffleboard Court, Tennis Court(s)
- Services included: Community Pool, Pool Maintenance, Recreational Facilities
- HOA fee: $195 monthly
- Second HOA name: VCDD
Location
- Region: Lady Lake
Financial & listing details
- Price per square foot: $250/sqft
- Tax assessed value: $189,402
- Annual tax amount: $1,966
- Date on market: 6/12/2024
- Cumulative days on market: 2 days
- Listing terms: Cash,Conventional
- Ownership: Fee Simple
- Total actual rent: 0
- Electric utility on property: Yes
- Road surface type: Paved
Price history
| Date | Event | Price |
|---|---|---|
| 7/8/2024 | Sold | $239,900$250/sqft |
Source:  Stellar MLS #G5083383 Report a problem Stellar MLS #G5083383 Report a problem | ||
| 6/18/2024 | Pending sale | $239,900$250/sqft |
Source: Stellar MLS #G5083383 Report a problem | ||
| 6/12/2024 | Listed for sale | $239,900+33.4%$250/sqft |
Source: Stellar MLS #G5083383 Report a problem | ||
| 7/23/2021 | Sold | $179,900+59.3%$188/sqft |
Source: Public Record Report a problem | ||
| 9/30/2004 | Sold | $112,900$118/sqft |
Source: Public Record Report a problem | ||
Public tax history
| Year | Property taxes | Tax assessment |
|---|---|---|
| 2025 | $1,174 -51.1% | $89,362 -47.2% |
| 2024 | $2,402 +5.6% | $169,400 +3% |
| 2023 | $2,275 +1.3% | $164,470 +3% |
| 2022 | $2,247 -8.8% | $159,682 +18.3% |
| 2021 | $2,464 -1% | $134,993 +5.1% |
| 2020 | $2,490 +5.6% | $128,415 +8.3% |
| 2019 | $2,357 +4.2% | $118,546 +1.4% |
| 2018 | $2,261 | $116,886 +4.1% |
| 2017 | $2,261 +3.3% | $112,289 |
| 2016 | $2,190 -1.5% | $112,289 +7.3% |
| 2015 | $2,223 +10.7% | $104,692 +1.4% |
| 2014 | $2,008 +17.8% | $103,225 +1.9% |
| 2013 | $1,704 +11.5% | $101,319 +16% |
| 2012 | $1,529 -1.6% | $87,377 -1.7% |
| 2011 | $1,553 -15% | $88,894 -13.9% |
| 2010 | $1,827 -2.7% | $103,304 -2.8% |
| 2009 | $1,878 -2.4% | $106,296 -3.6% |
| 2008 | $1,925 -6.3% | $110,258 -9.2% |
| 2007 | $2,056 +0.7% | $121,391 +7.3% |
| 2006 | $2,041 +13% | $113,133 +14.6% |
| 2005 | $1,806 +208.5% | $98,681 +44.6% |
| 2004 | $586 +0.3% | $68,264 -0.5% |
| 2003 | $584 +5.2% | $68,599 +4.9% |
| 2002 | $555 -6.4% | $65,422 +1.6% |
| 2001 | $593 -19.7% | $64,392 |
| 2000 | $738 | $64,392 |
Find assessor info on the county website
Neighborhood: 32159
Nearby homes
- $243,4002 bd2 ba1.1k sqft1323 E Schwartz Blvd, Lady Lake, FL 32159Off Market
- $168,2002 bd2 ba1.1k sqft1319 E Schwartz Blvd, Lady Lake, FL 32159Off Market
- $190,0002 bd2 ba1k sqft1317 E Schwartz Blvd, Lady Lake, FL 32159Sold

- $260,4002 bd2 ba1.2k sqft1320 E Schwartz Blvd, Lady Lake, FL 32159Off Market
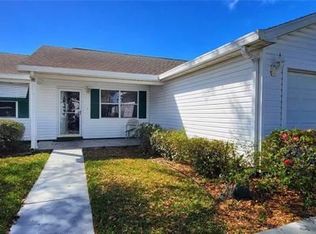
- $166,5002 bd2 ba1.1k sqft1318 E Schwartz Blvd, Lady Lake, FL 32159Off Market
- $216,6002 bd2 ba1.6k sqft1322 E Schwartz Blvd, Lady Lake, FL 32159Off Market
- $203,1002 bd2 ba1.4k sqft1325 E Schwartz Blvd, Lady Lake, FL 32159Off Market
- $241,9002 bd2 ba1.2k sqft1316 E Schwartz Blvd, Lady Lake, FL 32159Off Market
Nearby schools
GreatSchools rating
- 7/10The Villages Elementary Of Lady Lake SchoolGrades: PK-5Distance: 1.1 mi
- 3/10Carver Middle SchoolGrades: 6-8Distance: 8.5 mi
- 2/10Leesburg High SchoolGrades: 9-12Distance: 9.9 mi
Get a cash offer in 3 minutes
Find out how much your home could sell for in as little as 3 minutes with a no-obligation cash offer.
Estimated market value
$222,700
Get a cash offer in 3 minutes
Find out how much your home could sell for in as little as 3 minutes with a no-obligation cash offer.
Estimated market value
$222,700
- Florida
- Lake County
- The Villages
- 32159
- 1321 E Schwartz Blvd
Nearby cities
Nearby zip codes
Other The Villages Topics
