Skip main navigation
Sold for $170,000
  • $170,000

    1321 Empire Ct, Freeport, IL 61032

    2beds
    1,868sqft
    Single Family Residence
    Built in 1966
    10,018 Square Feet Lot
    $190,700 Zestimate®
    $91/sqft
    $1,786 Estimated rent

    Home value

    $190,700

    $181,000 - $202,000

    $1,786/mo

    Zestimate® history
    Loading
    Loading...

    Owner options

    List your home for rent

    $1,786/mo

    Rent Zestimate®

    Find your next renter with Zillow Rental Manager. Plus, with online applications, you can quickly screen prospective tenants – for free.

    Learn more

    $1,786/mo

    Rent Zestimate®

    Refinance and save

    $1,331/mo

    Est. payment

    Refinancing to a lower rate could help reduce your monthly payments and save thousands over the life of the loan.

    See today's rates

    $1,331/mo

    Est. payment

    Explore your selling options

    Work with a Zillow partner agent

    Leverage their expertise and Zillow's premium Showcase listings to get your home seen by more buyers.

    Get started

    List with your own agent

    Get your home in front of millions of buyers by listing it on Zillow.

    Learn how to do it

    Sell it yourself

    Take full control of how buyers see your home on Zillow by listing For Sale by Owner (FSBO).

    List your home

    What's special

    Gas log fireplaceSpacious ranch-style homeExercise roomWalk-in closetPrivate bathLaundry areaApril aire humidifier
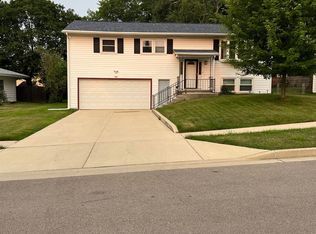
    Don't miss out on this spacious ranch-style home! With its prime location, recent updates, and attractive curb appeal, it's a must-see. Inside, you'll find well-lit rooms, including a living room with large windows and gas log fireplace. The open kitchen and dining area lead to a delightful 12x12 screened porch, perfect for relaxing, and a 14x12 patio in the full privacy fenced backyard with a shed for additional storage. Hardwood and laminate flooring can be found throughout the house, creating a classic yet modern feel. Rounding out the main level boasts a bedroom, a full bathroom, and a master suite with a walk-in closet and a private bath. As you head downstairs, you'll discover a generous family room with a built-in desk, plus a craft or exercise room. There's also a guest room, additional storage, a full bathroom, and a laundry area with a convenient wash sink. The oversized 2-car garage is insulated and provides ample parking space with its 24' depth. Recent updates include a new central air in 2022, updated outlets and switches in the living room, dining room, and kitchen. The ducts were professionally cleaned in 2022, and the roof was replaced in 2021. The gutters, soffit, and fascia were replaced in 2019 and include gutter guards for low-maintenance upkeep. Updated windows throughout the home enhance energy efficiency, and the hi-efficient gas forced air system, together with central air and an April Aire humidifier, ensure comfortable living all year round. The hi-efficient gas water heater provides cost-effective hot water. With its abundance of storage space and surprising roominess, this home has much more to offer than meets the eye. Take advantage of this opportunity and make it yours! Some of the furniture may be virtually staged, no alterations or changes to the home!

    Zillow last checked:

    Listing updated:

    Listed by:

    Aubra Palermo 815-297-1778,

    Re/Max Property Source

    Bought with:

    Choice Realty Of Freeport Llc

    Source: NorthWest Illinois Alliance of REALTORS®,MLS#: 202305584MLS Logo

    Facts & features

    Interior

    Bedrooms & bathrooms
    • Bedrooms: 2
    • Bathrooms: 3
    • Full bathrooms: 3
    • Main level bathrooms: 2
    • Main level bedrooms: 2
    Primary bedroom
    • Level: Main
    • Area: 161
    • Dimensions: 14 x 11.5
    Bedroom 2
    • Level: Main
    • Area: 120
    • Dimensions: 12 x 10
    Dining room
    • Level: Main
    • Area: 80
    • Dimensions: 10 x 8
    Family room
    • Level: Lower
    • Area: 240.5
    • Dimensions: 18.5 x 13
    Kitchen
    • Level: Main
    • Area: 150
    • Dimensions: 15 x 10
    Living room
    • Level: Main
    • Area: 195
    • Dimensions: 15 x 13
    Heating
    • Forced Air, Natural Gas
    Cooling
    • Central Air
    Appliances
    • Included: Dishwasher, Microwave, Refrigerator, Stove/Cooktop, Water Softener, Gas Water Heater
    • Laundry: In Basement
    Features
    • Book Cases Built In, Walk-In Closet(s)
    • Basement: Full,Finished
    • Number of fireplaces: 1
    • Fireplace features: Gas
    Interior area
    • Total structure area: 1,868
    • Total interior livable area: 1,868 sqft
    • Finished area above ground: 1,136
    • Finished area below ground: 732

    Property

    Parking
    • Total spaces: 2
    • Parking features: Attached
    • Garage spaces: 2
    Features
    • Patio & porch: Patio
    • Fencing: Fenced
    Lot
    • Size: 10,018 Square Feet
    • Dimensions: 75 x 135 x 75 x 135
    • Features: City/Town
    Details
    • Additional structures: Shed(s)
    • Parcel number: 181801127005

    Construction

    Type & style
    • Home type: SingleFamily
    • Architectural style: Ranch
    • Property subtype: Single Family Residence
    Materials
    • Siding, Aluminum
    • Roof: Shingle
    Condition
    • Year built: 1966

    Utilities & green energy

    • Electric: Circuit Breakers
    • Sewer: City/Community
    • Water: City/Community

    Community & HOA

    Community
    • Subdivision: IL
    Location
    • Region: Freeport

    Financial & listing details

    • Price per square foot: $91/sqft
    • Tax assessed value: $119,811
    • Annual tax amount: $3,683
    • Date on market: 9/25/2023
    • Cumulative days on market: 4 days
    • Ownership: Fee Simple

    Price history

    DateEventPrice
    10/31/2023Sold$170,000+21.4%$91/sqft
    Source: NorthWest Illinois Alliance of REALTORS® #202305584 Report a problem
    9/29/2023Contingent$140,000$75/sqft
    Source: MRED as distributed by MLS GRID #11893730 Report a problem
    9/29/2023Pending sale$140,000$75/sqft
    Source: NorthWest Illinois Alliance of REALTORS® #202305584 Report a problem
    9/25/2023Listed for sale$140,000+35.9%$75/sqft
    Source: NorthWest Illinois Alliance of REALTORS® #202305584 Report a problem
    7/8/2016Sold$103,000$55/sqft
    Source: Agent Provided Report a problem
    5/18/2016Pending sale$103,000$55/sqft
    Source: PREFERRED REAL ESTATE OF ILLINOIS #20160832 Report a problem
    5/2/2016Listed for sale$103,000$55/sqft
    Source: PREFERRED REAL ESTATE OF ILLINOIS #20160832 Report a problem
    11/15/2012Sold$103,000$55/sqft
    Source: Agent Provided Report a problem

    Public tax history

    YearProperty taxesTax assessment
    2024$3,260 -15.2%$39,937 +5.5%
    2023$3,843 +4.4%$37,838 +6.1%
    2022$3,683 +17.9%$35,669 +16.5%
    2021$3,122 +1.4%$30,618 +3.2%
    2020$3,079 -5.5%$29,663 -3.5%
    2019$3,260 +3%$30,724 +2.6%
    2018$3,163 +2.3%$29,945 +1.9%
    2017$3,092 +3.7%$29,399 +2%
    2016$2,982 -3.9%$28,835 -4.2%
    2015$3,104 +2.4%$30,107 -3.9%
    2013$3,030 $31,341 -2.7%
    2010-- $32,222 -1.6%
    2009-- $32,733
    2008-- $32,733
    Find assessor info on the county website

    Neighborhood: 61032

    Nearby schools

    GreatSchools rating
    Schools provided by the listing agent
    • Elementary: Empire Elementary
    • Middle: Freeport Jr High
    • High: Freeport High
    • District: Freeport 145

    Source: NorthWest Illinois Alliance of REALTORS®. This data may not be complete. We recommend contacting the local school district to confirm school assignments for this home.

    Get pre-qualified for a loan
    At Zillow Home Loans, we can pre-qualify you in as little as 5 minutes with no impact to your credit score.

    An equal housing lender. NMLS #10287.

    Sell for more on Zillow
    Get a Zillow Showcase℠ listing at no additional cost and you could sell for .
    $190,700
    2% more
    +$3,814
    With Zillow Showcase(estimated)
    $194,514