Paradise awaits! Beautiful Mediterranean-style home in Catta Verdera. Over 5500 square feet of Country club style living in this incredibly well-maintained & extensively upgraded home situated on a very large lot.The home includes 5 bdrms, with 5 full baths & one 1/2 bath, travertine floors throughout the bottom floor, spacious open main family room with built in media area. Gourmet kitchen has two Bosch dishwashers, large center island with barstool area, breakfast nook, & butler's pantry into the formal dining room which has stunning 19-foot ceilings and opposing dual stairways. The primary bedroom has huge walk-in closets with a professional closet organizer, loft/game room has mini bar & professionally installed wall bed & media area. The home features an executive office, formal sitting room, wood crafted wine & bar area, beautiful saltwater pool with Cabo shelf & water features, three balconies with grand miles long views to the west and a larger balcony that overlooks the pool, manicured front & rear yards with newer fencing around entire house, and a long/wide driveway with one 2-car garage & one 1-car garage. Additional features: upgraded alarm & camera system, two newer 5k BTU air conditioners, an 11.2 KW solar system (owned) & whole house fan. HOA maintains front yard
Closed
$1,350,000
1321 Feliz Way, Lincoln, CA 95648
5beds
5,593sqft
Single Family Residence
Built in 2005
0.36 Acres Lot
$1,338,100 Zestimate®
$241/sqft
$5,994 Estimated rent
Home value
$1,338,100
$1.24M - $1.45M
$5,994/mo
Zestimate® history
Owner options
List your home for rent
$5,994/mo
Rent Zestimate®
Find your next renter with Zillow Rental Manager. Plus, with online applications, you can quickly screen prospective tenants – for free.
$5,994/mo
Rent Zestimate®
Refinance and save
$9,695/mo
Est. payment
Refinancing to a lower rate could help reduce your monthly payments and save thousands over the life of the loan.
$9,695/mo
Est. payment
Explore your selling options
Work with a Zillow partner agent
Leverage their expertise and Zillow's premium Showcase listings to get your home seen by more buyers.
Get startedList with your own agent
Get your home in front of millions of buyers by listing it on Zillow.
Learn how to do itSell it yourself
Take full control of how buyers see your home on Zillow by listing For Sale by Owner (FSBO).
List your homeWhat's special
Gourmet kitchenVery large lotOpposing dual stairwaysFormal sitting roomBreakfast nookTwo bosch dishwashersExecutive office
Zillow last checked:
Listing updated:
Listed by:
Ron Benning DRE #01058898 916-730-3846,
LPT Realty, Inc
Bought with:
Ron Benning, DRE #01058898
LPT Realty, Inc
Source: MetroList Services of CA,MLS#: 226048343Originating MLS: MetroList Services, Inc.
Facts & features
Interior
Bedrooms & bathrooms
- Bedrooms: 5
- Bathrooms: 6
- Full bathrooms: 5
- Partial bathrooms: 1
Rooms
- Room types: Loft, Bathroom, Bonus Room, Office, Great Room, Home Theater, Laundry
Primary bedroom
- Features: Balcony, Sitting Room, Closet, Sitting Area
Primary bathroom
- Features: Double Vanity, Sitting Area, Jetted Tub, Sunken Tub, Tile, Multiple Shower Heads, Walk-In Closet 2+, Window
Dining room
- Features: Formal Room
Kitchen
- Features: Breakfast Area, Butlers Pantry, Pantry Cabinet, Granite Counters, Kitchen Island, Stone Counters, Island w/Sink, Kitchen/Family Combo
Heating
- Central, Electric, Fireplace(s), Zoned
Cooling
- Ceiling Fan(s), Central Air, Whole House Fan, Multi Units, Zoned
Appliances
- Included: Built-In Electric Oven, Built-In Electric Range, Gas Cooktop, Gas Plumbed, Gas Water Heater, Range Hood, Ice Maker, Dishwasher, Disposal, Microwave, Double Oven, Self Cleaning Oven, ENERGY STAR Qualified Appliances, Wine Refrigerator
- Laundry: Laundry Room, Cabinets, Gas Dryer Hookup, Upper Level
Features
- Flooring: Carpet, Laminate, Stone, Tile, Wood
- Number of fireplaces: 3
- Fireplace features: Den, Family Room, Living Room, Raised Hearth
Interior area
- Total structure area: 0
- Total interior livable area: 5,593 sqft
Property
Parking
- Total spaces: 8
- Parking features: Attached, Garage Door Opener, Golf Cart, Driveway
- Attached garage spaces: 3
- Uncovered spaces: 5
Features
- Levels: Two
- Stories: 2
- Exterior features: Balcony
- Has private pool: Yes
- Pool features: In Ground, Fenced
- Has spa: Yes
- Spa features: Bath
- Fencing: Fenced
- On waterfront: Yes
- Waterfront features: Waterfront
Lot
- Size: 0.36 Acres
- Dimensions: 80 x 178 x 95 x 180
- Features: Auto Sprinkler F&R, Landscape Back, Landscape Front, Other
- Topography: Lot Grade Varies,Lot Grade Varies
Details
- Additional structures: Shed(s), Storage
- Parcel number: 337050006000
- Zoning: R018
- Special conditions: Standard
- Other equipment: Air Purifier
Construction
Type & style
- Home type: SingleFamily
- Architectural style: Mediterranean
- Property subtype: Single Family Residence
Materials
- Stucco, Frame, Glass, Masonry Reinforced
- Foundation: Slab
- Roof: Tile
Condition
- Year built: 2005
Details
- Builder name: JTS
Utilities & green energy
- Electric: 220 Volts in Kitchen, 220 Volts in Laundry
- Sewer: Public Sewer
- Water: Public
- Utilities for property: Cable Available, Cable Connected, Sewer Connected, Electric, Internet Available, Solar
Green energy
- Energy generation: Solar
Community & HOA
Community
- Features: Gated
- Subdivision: Verderra Village 18
HOA
- Has HOA: Yes
- Amenities included: Dog Park, Golf Course, Greenbelt
- Services included: Pool, Road, See Remarks, Maintenance Grounds
- HOA fee: $446 monthly
Location
- Region: Lincoln
Financial & listing details
- Price per square foot: $241/sqft
- Tax assessed value: $964,023
- Price range: $1.4M - $1.4M
- Date on market: 9/20/2026
- Road surface type: Paved, Paved Sidewalk
Price history
| Date | Event | Price |
|---|---|---|
| 7/30/2026 | Sold | $1,350,000-3.6%$241/sqft |
Source: Public Record Report a problem | ||
| 7/3/2026 | Pending sale | $1,399,950$250/sqft |
Source: MetroList Services of CA #226048343 Report a problem | ||
| 7/1/2026 | Listing removed | $1,399,950$250/sqft |
Source: MetroList Services of CA #226048343 Report a problem | ||
| 6/28/2026 | Pending sale | $1,399,950$250/sqft |
Source: MetroList Services of CA #226048343 Report a problem | ||
| 6/26/2026 | Price change | $1,399,950-3.4%$250/sqft |
Source: MetroList Services of CA #226048343 Report a problem | ||
| 6/19/2026 | Price change | $1,449,950-3.3%$259/sqft |
Source: MetroList Services of CA #226048343 Report a problem | ||
| 5/17/2026 | Price change | $1,499,950-6%$268/sqft |
Source: MetroList Services of CA #226048343 Report a problem | ||
| 5/9/2026 | Listed for sale | $1,595,000-0.3%$285/sqft |
Source: MetroList Services of CA #226048343 Report a problem | ||
| 10/31/2025 | Listing removed | $1,599,950$286/sqft |
Source: MetroList Services of CA #225129424 Report a problem | ||
| 10/5/2025 | Listed for sale | $1,599,950+91.6%$286/sqft |
Source: MetroList Services of CA #225129424 Report a problem | ||
| 9/19/2019 | Sold | $835,000+2%$149/sqft |
Source: MetroList Services of CA #19037934 Report a problem | ||
| 8/9/2019 | Pending sale | $819,000$146/sqft |
Source: Land Catchers Investments #19037934 Report a problem | ||
| 7/23/2019 | Price change | $819,000-3.2%$146/sqft |
Source: Land Catchers Investments #19037934 Report a problem | ||
| 6/18/2019 | Price change | $845,999-4.8%$151/sqft |
Source: Land Catchers Investments #19037934 Report a problem | ||
| 6/1/2019 | Listed for sale | $889,000+35.7%$159/sqft |
Source: Land Catchers Investments #19037934 Report a problem | ||
| 4/25/2019 | Sold | $655,000+0.6%$117/sqft |
Source: Public Record Report a problem | ||
| 1/4/2019 | Sold | $651,000-0.2%$116/sqft |
Source: Public Record Report a problem | ||
| 10/30/2018 | Listed for sale | -- |
Source: Auction.com Report a problem | ||
| 6/25/2010 | Sold | $652,217-4.8%$117/sqft |
Source: Public Record Report a problem | ||
| 9/24/2008 | Sold | $685,000-34%$122/sqft |
Source: Public Record Report a problem | ||
| 4/28/2006 | Sold | $1,038,000$186/sqft |
Source: Public Record Report a problem | ||
Public tax history
| Year | Property taxes | Tax assessment |
|---|---|---|
| 2026 | -- | $964,023 +2% |
| 2025 | $9,524 +1.2% | $945,122 +2% |
| 2024 | $9,414 -5.2% | $926,591 +2% |
| 2023 | $9,928 +0.5% | $908,423 +2% |
| 2022 | $9,878 -45.6% | $890,612 +2% |
| 2021 | $18,172 +2.1% | $873,150 +4.6% |
| 2020 | $17,807 | $835,000 +5.6% |
| 2019 | $17,807 +76.6% | $790,762 +2% |
| 2018 | $10,081 +2.6% | $775,258 +2% |
| 2017 | $9,824 +1.4% | $760,058 +2% |
| 2016 | $9,684 +1.9% | $745,155 +1.5% |
| 2015 | $9,507 +2.2% | $733,963 +2% |
| 2014 | $9,304 | $719,586 +7.2% |
| 2013 | -- | $671,000 +17.7% |
| 2012 | -- | $570,000 -7.3% |
| 2011 | -- | $615,000 0% |
| 2010 | -- | $615,229 -4.3% |
| 2009 | -- | $643,194 -37.8% |
| 2008 | -- | $1,034,704 +15% |
| 2007 | -- | $899,657 +91.3% |
| 2006 | -- | $470,199 +647% |
| 2005 | -- | $62,941 +2% |
| 2004 | -- | $61,707 |
Find assessor info on the county website
Neighborhood: 95648
Nearby homes
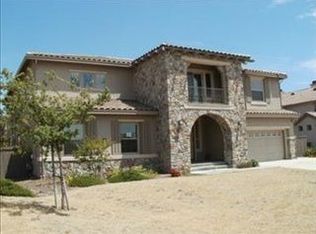
- $1,267,8006 bd4 ba5.4k sqft1341 Feliz Way, Lincoln, CA 95648Off Market
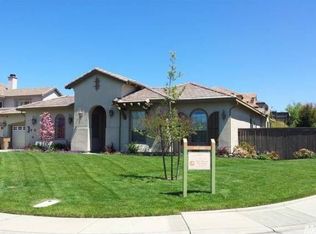
- $1,004,8004 bd3 ba3.5k sqft1301 Feliz Way, Lincoln, CA 95648Off Market
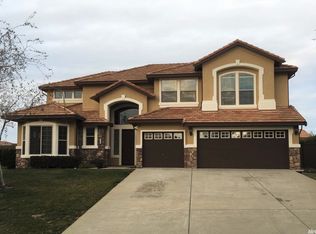
- $1,153,0005 bd5 ba4.1k sqft3460 Monteverde Dr, Lincoln, CA 95648Off Market
- $1,035,1004 bd3 ba3.5k sqft3560 Monteverde Dr, Lincoln, CA 95648Off Market
- $1,377,9006 bd4 ba5.4k sqft1361 Feliz Way, Lincoln, CA 95648Off Market
- $1,317,4006 bd5 ba5.3k sqft109 Estrella Ct, Lincoln, CA 95648Off Market
- $1,341,1006 bd4 ba5.4k sqft3440 Monteverde Dr, Lincoln, CA 95648Off Market
- $1,158,5004 bd5 ba3.5k sqft201 Estrella Pl, Lincoln, CA 95648Off Market
Nearby schools
GreatSchools rating
- 9/10Twelve Bridges Elementary SchoolGrades: K-5Distance: 2 mi
- 9/10Twelve Bridges Middle SchoolGrades: 6-8Distance: 2.9 mi
- 8/10Twelve Bridges High SchoolGrades: 9-12Distance: 2.8 mi
Get a cash offer in 3 minutes
Find out how much your home could sell for in as little as 3 minutes with a no-obligation cash offer.
Estimated market value
$1,338,100
Get a cash offer in 3 minutes
Find out how much your home could sell for in as little as 3 minutes with a no-obligation cash offer.
Estimated market value
$1,338,100
- California
- Placer County
- Lincoln
- 95648
- 1321 Feliz Way
