Welcome to this immaculate and beautifully maintained home in a quiet cul-de-sac in Upton Farms! This property is a must see, and the value is in the details. This home boasts a brand new HVAC installed 2025, plus kitchen and all bathroom cabinets updated in 2025. Enjoy minimal maintenance with updated windows, upgraded rain gutters with leaf guards, newer interior paint, upgraded tile floor in the first floor living area, and updated flooring in the bathrooms. Pool pump and sand filter are less than 5 years old, and pool cover is included with leaf net. Fridge is less than 5 years old, front and back storm doors less than 5 years. This move in ready home as been cared for and it shows - don't miss this one!
Sold
$525,000
1321 Fernham Ln, Chesapeake, VA 23322
4beds
2,100sqft
Single Family Residence
Built in 1993
-- sqft lot
$541,700 Zestimate®
$250/sqft
$3,127 Estimated rent
Home value
$541,700
$509,000 - $574,000
$3,127/mo
Zestimate® history
Owner options
List your home for rent
$3,127/mo
Rent Zestimate®
Find your next renter with Zillow Rental Manager. Plus, with online applications, you can quickly screen prospective tenants – for free.
$3,127/mo
Rent Zestimate®
Refinance and save
$3,409/mo
Est. payment
Refinancing to a lower rate could help reduce your monthly payments and save thousands over the life of the loan.
$3,409/mo
Est. payment
Explore your selling options
Work with a Zillow partner agent
Leverage their expertise and Zillow's premium Showcase listings to get your home seen by more buyers.
Get startedList with your own agent
Get your home in front of millions of buyers by listing it on Zillow.
Learn how to do itSell it yourself
Take full control of how buyers see your home on Zillow by listing For Sale by Owner (FSBO).
List your homeWhat's special
Brand new hvacQuiet cul-de-sacUpdated windowsNewer interior paint
Zillow last checked:
Listing updated:
Listed by:
Jacquelyn Paolella,
KW Coastal Virginia Chesapeake 757-361-0106
Bought with:
Jonathan Shepheard
House Goals
Source: REIN Inc.,MLS#: 10608323
Facts & features
Interior
Bedrooms & bathrooms
- Bedrooms: 4
- Bathrooms: 3
- Full bathrooms: 2
- 1/2 bathrooms: 1
Rooms
- Room types: Attic, Breakfast Area, Fin. Rm Over Gar, PBR with Bath, Utility Room
Heating
- Forced Air, Natural Gas, Zoned
Cooling
- Central Air, Zoned
Appliances
- Included: 220 V Elec, Dishwasher, Disposal, Dryer, None, Electric Range, Refrigerator, Washer, Gas Water Heater
- Laundry: Dryer Hookup, Washer Hookup
Features
- Walk-In Closet(s), Ceiling Fan(s), Pantry
- Flooring: Carpet, Ceramic Tile, Laminate/LVP
- Windows: Window Treatments
- Has fireplace: No
- Fireplace features: Propane
Interior area
- Total interior livable area: 2,100 sqft
Property
Parking
- Total spaces: 2
- Parking features: Garage Att 2 Car, Off Street, Driveway
- Attached garage spaces: 2
- Has uncovered spaces: Yes
Features
- Levels: Two
- Stories: 2
- Patio & porch: Deck
- Exterior features: Inground Sprinkler
- Pool features: Above Ground
- Fencing: Wood,Fenced
- Waterfront features: Not Waterfront
Lot
- Features: Cul-De-Sac
Details
- Parcel number: 0616001001580
- Other equipment: Pump
Construction
Type & style
- Home type: SingleFamily
- Architectural style: Transitional
- Property subtype: Single Family Residence
Materials
- Vinyl Siding
- Foundation: Slab
- Roof: Asphalt Shingle
Condition
- New construction: No
- Year built: 1993
Utilities & green energy
- Sewer: City/County
- Water: City/County, Well
Community & HOA
Community
- Subdivision: Upton Farms
HOA
- Has HOA: No
Location
- Region: Chesapeake
Financial & listing details
- Price per square foot: $250/sqft
- Tax assessed value: $450,200
- Annual tax amount: $4,411
- Date on market: 10/30/2025
Price history
Price history is unavailable.
Public tax history
| Year | Property taxes | Tax assessment |
|---|---|---|
| 2025 | $4,547 +3.1% | $450,200 +3.1% |
| 2024 | $4,411 +3.9% | $436,700 +3.9% |
| 2023 | $4,244 +6.1% | $420,200 +10.3% |
| 2022 | $3,998 +15.4% | $380,800 +15.4% |
| 2021 | $3,466 | $330,100 +2.4% |
| 2020 | -- | $322,400 +1.6% |
| 2019 | $3,333 +2.6% | $317,400 +2.6% |
| 2018 | $3,249 -1.6% | $309,400 -1.6% |
| 2017 | $3,301 +6.4% | $314,400 +6.4% |
| 2016 | $3,102 +3.5% | $295,400 +3.5% |
| 2015 | $2,997 | $285,400 +2.3% |
| 2014 | $2,997 +5% | $279,000 +2.7% |
| 2013 | $2,853 -6.5% | $271,700 -6.5% |
| 2012 | $3,050 +3.6% | $290,500 +3.6% |
| 2011 | $2,944 -1.8% | $280,400 -1.8% |
| 2010 | $2,997 -8.8% | $285,400 -8.8% |
| 2009 | $3,284 -3.8% | $312,800 -3.8% |
| 2008 | $3,413 -0.4% | $325,000 +0.6% |
| 2007 | $3,426 +3.5% | $323,200 +8.4% |
| 2006 | $3,310 +43.2% | $298,200 +65.1% |
| 2004 | $2,312 +10.3% | $180,600 +10.3% |
| 2003 | $2,097 +8.5% | $163,800 +8.5% |
| 2002 | $1,933 +4.8% | $151,000 +4.8% |
| 2001 | $1,844 | $144,100 |
Find assessor info on the county website
Neighborhood: Great Bridge East
Nearby homes
- $540,2004 bd3 ba2.3k sqft1319 Fernham Ln, Chesapeake, VA 23322Off Market
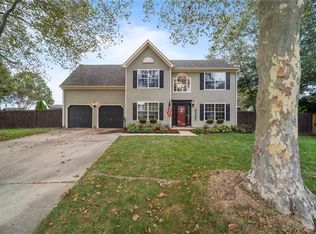
- $532,2004 bd3 ba2k sqft1218 Colonial Vw, Chesapeake, VA 23322Off Market

- $554,2004 bd3 ba2.1k sqft1320 Fernham Ln, Chesapeake, VA 23322Off Market
- $473,8004 bd2 ba1.7k sqft1220 Colonial Vw, Chesapeake, VA 23322Off Market
- $534,1004 bd2 ba2.1k sqft1216 Colonial Vw, Chesapeake, VA 23322Off Market
- $509,2004 bd2 ba1.8k sqft1317 Fernham Ln, Chesapeake, VA 23322Off Market
- $539,0004 bd3 ba2.1k sqft1208 Treeland Ter, Chesapeake, VA 23322Sold
- $504,4004 bd3 ba1.9k sqft1318 Fernham Ln, Chesapeake, VA 23322Off Market
Nearby schools
GreatSchools rating
- 8/10Southeastern Elementary SchoolGrades: PK-5Distance: 1.9 mi
- 9/10Hickory Middle SchoolGrades: 6-8Distance: 2.1 mi
- 9/10Hickory High SchoolGrades: 9-12Distance: 2.4 mi
Schools provided by the listing agent
- Elementary: Southeastern Elementary
- Middle: Hugo A. Owens Middle
- High: Hickory
Source: REIN Inc.. This data may not be complete. We recommend contacting the local school district to confirm school assignments for this home.
Sell for more on Zillow
Get a Zillow Showcase℠ listing at no additional cost and you could sell for .
$541,700
2% more
+$10,834
With Zillow Showcase(estimated)
$552,534
Sell for more on Zillow
Get a Zillow Showcase℠ listing at no additional cost and you could sell for .
$541,700
2% more
+$10,834
With Zillow Showcase(estimated)
$552,534
- Virginia
- Chesapeake City
- Chesapeake
- 23322
- Great Bridge East
- 1321 Fernham Ln
