Absolutely stunning stucco and stone English country residence, meticulously crafted in 2008, graces a premier half-acre lot in the sought-after Arbor Ridge neighborhood. This exceptional home boasts over 4000 SF of exquisite level of craftsmanship on the first two floors featuring 10' ceilings, travertine stone and hardwood floors, 5 fireplaces, custom millwork, and a spacious 3-car garage. The inviting living spaces include a charming living room with a cozy fireplace that seamlessly connects to the handsome paneled library adorned with a coffered ceiling. The formal dining room, complemented by a butler's pantry and wine refrigerator, creates an ideal setting for gracious entertaining. The gourmet kitchen is a chef's dream, showcasing freshly painted white cabinetry, a breakfast bar with granite countertops, a walk-in pantry, and a convenient computer desk. Flowing effortlessly into the family room, this space is illuminated by French doors that lead to the patio and professionally landscaped yard with gorgeous Chalet garden. The second floor hosts 4 ensuite bedrooms, including the opulent primary suite featuring a fabulous walk-in closet. The lower level impresses with an additional 2000 SF of living space including a spacious recreation room complete with a bar, a media room, an exercise room, a wine room, a 5th bedroom, and a full bathroom. Recent updates enhance the allure of this residence, including freshly painted interiors, new carpeting in most bedrooms, a new cedar shake roof (2023), and upgraded appliances and mechanicals. Enjoy the incredible location within the coveted neighborhood, just a short walk to Everett Elementary School, tennis courts, pickle ball courts, park, shopping, restaurants, and the train. Don't miss the chance to call this exceptional property home!
Closed
Street View
$1,600,000
1321 Fiore Dr, Lake Forest, IL 60045
5beds
4,262sqft
Single Family Residence
Built in 2008
0.5 Acres Lot
$1,824,800 Zestimate®
$375/sqft
$7,945 Estimated rent
Home value
$1,824,800
$1.73M - $1.93M
$7,945/mo
Zestimate® history
Owner options
List your home for rent
$7,945/mo
Rent Zestimate®
Find your next renter with Zillow Rental Manager. Plus, with online applications, you can quickly screen prospective tenants – for free.
$7,945/mo
Rent Zestimate®
Refinance and save
$11,481/mo
Est. payment
Refinancing to a lower rate could help reduce your monthly payments and save thousands over the life of the loan.
$11,481/mo
Est. payment
Explore your selling options
Work with a Zillow partner agent
Leverage their expertise and Zillow's premium Showcase listings to get your home seen by more buyers.
Get startedList with your own agent
Get your home in front of millions of buyers by listing it on Zillow.
Learn how to do itSell it yourself
Take full control of how buyers see your home on Zillow by listing For Sale by Owner (FSBO).
List your homeWhat's special
Spacious recreation roomNew carpetingHardwood floorsCozy fireplaceFormal dining roomFrench doorsStone english country residence
Zillow last checked:
Listing updated:
Listed by:
Lisa Trace 847-295-0700,
@properties Christie's International Real Estate,
Samantha Trace,
@properties Christie's International Real Estate
Bought with:
Donna Mancuso
Berkshire Hathaway HomeServices Chicago
Jean Anderson
Berkshire Hathaway HomeServices Chicago
Source: MRED as distributed by MLS GRID,MLS#: 11937811
Facts & features
Interior
Bedrooms & bathrooms
- Bedrooms: 5
- Bathrooms: 7
- Full bathrooms: 5
- 1/2 bathrooms: 2
Rooms
- Room types: Bedroom 5, Breakfast Room, Exercise Room, Library, Media Room, Recreation Room
Primary bedroom
- Features: Flooring (Hardwood), Bathroom (Full)
- Level: Second
- Area: 324 Square Feet
- Dimensions: 18X18
Bedroom 2
- Features: Flooring (Carpet)
- Level: Second
- Area: 208 Square Feet
- Dimensions: 13X16
Bedroom 3
- Features: Flooring (Carpet)
- Level: Second
- Area: 208 Square Feet
- Dimensions: 13X16
Bedroom 4
- Features: Flooring (Carpet)
- Level: Second
- Area: 208 Square Feet
- Dimensions: 13X16
Bedroom 5
- Features: Flooring (Carpet)
- Level: Basement
- Area: 210 Square Feet
- Dimensions: 14X15
Breakfast room
- Features: Flooring (Hardwood)
- Level: Main
- Area: 132 Square Feet
- Dimensions: 11X12
Dining room
- Features: Flooring (Hardwood)
- Level: Main
- Area: 224 Square Feet
- Dimensions: 16X14
Exercise room
- Features: Flooring (Carpet)
- Level: Basement
- Area: 182 Square Feet
- Dimensions: 13X14
Family room
- Features: Flooring (Hardwood)
- Level: Main
- Area: 340 Square Feet
- Dimensions: 17X20
Kitchen
- Features: Kitchen (Eating Area-Table Space, Island, Pantry-Closet), Flooring (Hardwood)
- Level: Main
- Area: 210 Square Feet
- Dimensions: 15X14
Library
- Features: Flooring (Hardwood)
- Level: Main
- Area: 100 Square Feet
- Dimensions: 10X10
Living room
- Features: Flooring (Hardwood)
- Level: Main
- Area: 182 Square Feet
- Dimensions: 14X13
Media room
- Features: Flooring (Carpet)
- Level: Basement
- Area: 224 Square Feet
- Dimensions: 14X16
Recreation room
- Features: Flooring (Carpet)
- Level: Basement
- Area: 304 Square Feet
- Dimensions: 19X16
Heating
- Natural Gas, Forced Air
Cooling
- Central Air, Zoned
Appliances
- Included: Range, Microwave, Dishwasher, Refrigerator, Washer, Dryer
- Laundry: Main Level
Features
- Dry Bar, High Ceilings, Special Millwork
- Flooring: Hardwood
- Basement: Finished,Full
- Number of fireplaces: 5
- Fireplace features: Wood Burning, Gas Starter, Family Room, Living Room, Other
Interior area
- Total structure area: 6,324
- Total interior livable area: 4,262 sqft
Property
Parking
- Total spaces: 3
- Parking features: Asphalt, On Site, Garage Owned, Attached, Garage
- Attached garage spaces: 3
Accessibility
- Accessibility features: No Disability Access
Features
- Stories: 2
Lot
- Size: 0.5 Acres
- Dimensions: 105X193X100X210
Details
- Parcel number: 16073030490000
- Special conditions: List Broker Must Accompany
Construction
Type & style
- Home type: SingleFamily
- Architectural style: English
- Property subtype: Single Family Residence
Materials
- Stucco, Stone
- Roof: Shake
Condition
- New construction: No
- Year built: 2008
Details
- Builder model: CUSTOM
Utilities & green energy
- Sewer: Public Sewer, Storm Sewer
- Water: Public
Community & HOA
Community
- Features: Park
- Security: Security System
- Subdivision: Arbor Ridge
HOA
- Has HOA: Yes
- Services included: Insurance
- HOA fee: $1,250 annually
Location
- Region: Lake Forest
Financial & listing details
- Price per square foot: $375/sqft
- Tax assessed value: $1,228,206
- Annual tax amount: $20,402
- Date on market: 12/11/2023
- Listing terms: Conventional
- Ownership: Fee Simple
Price history
| Date | Event | Price |
|---|---|---|
| 3/14/2024 | Sold | $1,600,000-5.8%$375/sqft |
Source:  MRED as distributed by MLS GRID #11937811 Report a problem MRED as distributed by MLS GRID #11937811 Report a problem | ||
| 1/16/2024 | Contingent | $1,699,000$399/sqft |
Source: MRED as distributed by MLS GRID #11937811 Report a problem | ||
| 12/11/2023 | Listed for sale | $1,699,000+15.2%$399/sqft |
Source: MRED as distributed by MLS GRID #11937811 Report a problem | ||
| 8/23/2011 | Sold | $1,475,000-7.5%$346/sqft |
Source: Berkshire Hathaway HomeServices Koenig Rubloff #07805069_60045 Report a problem | ||
| 7/21/2011 | Pending sale | $1,595,000$374/sqft |
Source: Koenig & Strey Real Living #07805069 Report a problem | ||
| 5/14/2011 | Listed for sale | $1,595,000-3.3%$374/sqft |
Source: Koenig & Strey Real Living #07805069 Report a problem | ||
| 7/28/2010 | Listing removed | $1,650,000$387/sqft |
Source: Koenig & Strey Real Living #07563909 Report a problem | ||
| 6/26/2010 | Listed for sale | $1,650,000+179.7%$387/sqft |
Source: Koenig & Strey Real Living #07563909 Report a problem | ||
| 5/8/2003 | Sold | $590,000$138/sqft |
Source: Public Record Report a problem | ||
Public tax history
| Year | Property taxes | Tax assessment |
|---|---|---|
| 2024 | $23,863 -0.9% | $429,174 +4.8% |
| 2023 | $24,073 +18% | $409,361 +4.2% |
| 2022 | $20,403 +5.8% | $392,861 +13.6% |
| 2021 | $19,287 +2.7% | $345,922 +3.5% |
| 2020 | $18,786 +3.4% | $334,218 +0.2% |
| 2019 | $18,161 +1.1% | $333,651 -5.6% |
| 2018 | $17,965 | $353,589 +0.3% |
| 2017 | $17,965 +4.7% | $352,461 +3.9% |
| 2016 | $17,166 -3.1% | $339,133 +6.4% |
| 2015 | $17,710 +2.9% | $318,644 -1.4% |
| 2014 | $17,210 +3.5% | $323,251 +0.9% |
| 2012 | $16,621 +2.5% | $320,400 -6.8% |
| 2011 | $16,222 -1.9% | $343,764 -9.4% |
| 2010 | $16,544 +3.2% | $379,356 -5.6% |
| 2009 | $16,030 +1.7% | $401,946 -2.3% |
| 2008 | $15,765 +293.4% | $411,198 +2.8% |
| 2006 | $4,008 +7.4% | $400,037 |
| 2005 | $3,730 +21.3% | -- |
| 2004 | $3,074 +1.2% | -- |
| 2003 | $3,037 +1.8% | -- |
| 2002 | $2,983 +5.3% | -- |
| 2001 | $2,832 +2.3% | $61,211 +6.4% |
| 2000 | $2,769 | $57,533 |
Find assessor info on the county website
Neighborhood: 60045
Nearby homes
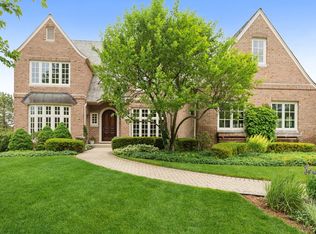
- $1,634,2005 bd6 ba3.9k sqft1311 Fiore Dr, Lake Forest, IL 60045Off Market
- $1,558,1004 bd3 ba4.7k sqft1250 Kajer Ln, Lake Forest, IL 60045Off Market
- $1,783,1005 bd5 ba4.3k sqft1230 Kajer Ln, Lake Forest, IL 60045Off Market
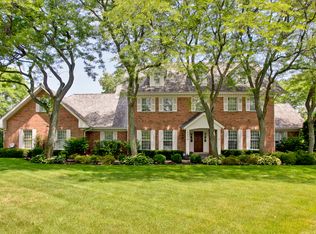
- $1,733,6005 bd3 ba4k sqft1301 Fiore Dr, Lake Forest, IL 60045Off Market
- $1,706,9004 bd4 ba4.4k sqft1330 Fiore Dr, Lake Forest, IL 60045Off Market
- $1,505,3004 bd5 ba3.8k sqft1281 Fiore Dr, Lake Forest, IL 60045Off Market
- $1,677,2004 bd3 ba4.5k sqft1310 Fiore Dr, Lake Forest, IL 60045Off Market
- $1,527,2005 bd3 ba4.4k sqft1228 Kajer Ln, Lake Forest, IL 60045Off Market
Nearby schools
GreatSchools rating
- 10/10Everett Elementary SchoolGrades: K-4Distance: 1.3 mi
- 10/10Deer Path Middle School WestGrades: 7-8Distance: 1.3 mi
- 9/10Lake Forest High SchoolGrades: 9-12Distance: 3.9 mi
Schools provided by the listing agent
- Elementary: Everett Elementary School
- Middle: Deer Path Middle School
- High: Lake Forest High School
- District: 67
Source: MRED as distributed by MLS GRID. This data may not be complete. We recommend contacting the local school district to confirm school assignments for this home.
Get a cash offer in 3 minutes
Find out how much your home could sell for in as little as 3 minutes with a no-obligation cash offer.
Estimated market value
$1,824,800
Get a cash offer in 3 minutes
Find out how much your home could sell for in as little as 3 minutes with a no-obligation cash offer.
Estimated market value
$1,824,800
- Illinois
- Lake County
- Lake Forest
- 60045
- 1321 Fiore Dr
Nearby cities
Nearby zip codes
Other Lake Forest Topics
