Stunning Forest Hills Cape Cod – Fully Renovated 4-Bedroom, 3.5-Bath Showplace
Welcome to this beautifully updated Cape Cod home nestled in the desirable Forest Hills neighborhood. Boasting 4 spacious bedrooms and 3.5 luxurious baths, this residence offers the perfect blend of classic charm and modern convenience.
Main Level Highlights:
A fully equipped kitchen featuring top-of-the-line appliances, including a refrigerator with ice maker, convection oven, gas cooktop, microwave, dishwasher, and disposal.
A generous living room adorned with a wood-burning fireplace, creating a cozy ambiance.
A formal dining room ideal for hosting gatherings.
A partitioned first-floor bedroom suite with two bedrooms and a full bath, enhancing privacy for family or guests.
Upper-Level Retreat:
A serene master suite complete with a whirlpool tub, offering a spa-like experience.
Two additional bedrooms and two full baths, providing ample space for family or home office needs.
Abundant closet space to accommodate both summer and winter wardrobes.
Outdoor Oasis:
A spacious and scenic fenced-in backyard surrounded by mature trees, ensuring privacy and a tranquil setting for relaxation or entertaining.
Additional Features:
A 1-year home warranty for peace of mind.
Updated systems and finishes throughout, reflecting meticulous attention to detail.
This Forest Hills gem is ready to welcome its new owner. Don't miss the opportunity to experience the charm and elegance of this fully renovated Cape Cod home.
Closed
Street View
$371,500
1321 Forest Hills Blvd, Cleveland Heights, OH 44118
4beds
3,513sqft
Single Family Residence
Built in 1950
0.31 Acres Lot
$390,800 Zestimate®
$106/sqft
$3,333 Estimated rent
Home value
$390,800
$356,000 - $430,000
$3,333/mo
Zestimate® history
Owner options
List your home for rent
$3,333/mo
Rent Zestimate®
Find your next renter with Zillow Rental Manager. Plus, with online applications, you can quickly screen prospective tenants – for free.
$3,333/mo
Rent Zestimate®
Refinance and save
$2,637/mo
Est. payment
Refinancing to a lower rate could help reduce your monthly payments and save thousands over the life of the loan.
$2,637/mo
Est. payment
Explore your selling options
Work with a Zillow partner agent
Leverage their expertise and Zillow's premium Showcase listings to get your home seen by more buyers.
Get startedList with your own agent
Get your home in front of millions of buyers by listing it on Zillow.
Learn how to do itSell it yourself
Take full control of how buyers see your home on Zillow by listing For Sale by Owner (FSBO).
List your homeWhat's special
Surrounded by mature treesSerene master suiteTop-of-the-line appliancesScenic fenced-in backyardWhirlpool tubAbundant closet spaceFormal dining room
Zillow last checked:
Listing updated:
Listed by:
David Sarver David@SarverTeam.com216-214-0221,
Berkshire Hathaway HomeServices Professional Realty
Bought with:
Kerri Blair, 2023006346
CENTURY 21 Asa Cox Homes
Source: MLS Now,MLS#: 5117384 Originating MLS: Akron Cleveland Association of REALTORS
Originating MLS: Akron Cleveland Association of REALTORSFacts & features
Interior
Bedrooms & bathrooms
- Bedrooms: 4
- Bathrooms: 4
- Full bathrooms: 3
- 1/2 bathrooms: 1
- Main level bathrooms: 1
- Main level bedrooms: 2
Primary bedroom
- Description: Flooring: Wood
- Level: Second
Bedroom
- Description: Flooring: Wood
- Level: First
Bedroom
- Description: Flooring: Wood
- Level: First
Bedroom
- Description: Flooring: Wood
- Level: Second
Dining room
- Description: Flooring: Wood
- Level: First
Family room
- Description: Finished Rec Room,Flooring: Painted/Stained
- Level: Lower
Kitchen
- Description: Flooring: Luxury Vinyl Tile
- Features: Breakfast Bar
- Level: First
Living room
- Description: Flooring: Wood
- Level: First
Heating
- Forced Air, Gas, Hot Water, Steam
Cooling
- Central Air
Appliances
- Included: Dishwasher, Disposal, Microwave, Range, Refrigerator
- Laundry: In Basement
Features
- Basement: Partially Finished
- Number of fireplaces: 2
- Fireplace features: Basement, Living Room
Interior area
- Total structure area: 3,513
- Total interior livable area: 3,513 sqft
- Finished area above ground: 3,013
- Finished area below ground: 500
Property
Parking
- Total spaces: 2
- Parking features: Attached, Garage, Paved
- Attached garage spaces: 2
Features
- Levels: Two
- Stories: 2
- Patio & porch: Covered, Porch
- Fencing: Back Yard
Lot
- Size: 0.31 Acres
Details
- Parcel number: 68118035
Construction
Type & style
- Home type: SingleFamily
- Architectural style: Bungalow,Cape Cod,Other
- Property subtype: Single Family Residence
Materials
- Brick, Stone
- Roof: Slate
Condition
- Year built: 1950
Details
- Warranty included: Yes
Utilities & green energy
- Sewer: Public Sewer
- Water: Public
Community & HOA
Community
- Subdivision: Forest Hill 19
HOA
- Has HOA: No
Location
- Region: Cleveland Heights
Financial & listing details
- Price per square foot: $106/sqft
- Tax assessed value: $223,300
- Annual tax amount: $4,932
- Date on market: 4/26/2025
- Cumulative days on market: 56 days
- Listing terms: Cash,Conventional,FHA,VA Loan
Price history
| Date | Event | Price |
|---|---|---|
| 6/20/2025 | Sold | $371,500-1.4%$106/sqft |
Source:  MLS Now #5117384 Report a problem MLS Now #5117384 Report a problem | ||
| 6/20/2025 | Pending sale | $376,942$107/sqft |
Source: MLS Now #5117384 Report a problem | ||
| 5/12/2025 | Contingent | $376,942$107/sqft |
Source: MLS Now #5117384 Report a problem | ||
| 4/26/2025 | Listed for sale | $376,942+132.7%$107/sqft |
Source: MLS Now #5117384 Report a problem | ||
| 5/21/2024 | Sold | $162,000$46/sqft |
Source: MLS Now #4471271 Report a problem | ||
| 1/29/2024 | Sold | $162,000+143%$46/sqft |
Source: Public Record Report a problem | ||
| 8/26/2023 | Contingent | $66,667$19/sqft |
Source: MLS Now #4471271 Report a problem | ||
| 8/22/2023 | Pending sale | $66,667$19/sqft |
Source: MLS Now #4471271 Report a problem | ||
| 7/1/2023 | Listed for sale | $66,667-71.5%$19/sqft |
Source: MLS Now #4471271 Report a problem | ||
| 7/8/2022 | Sold | $233,923+11.4%$67/sqft |
Source: Public Record Report a problem | ||
| 2/26/2022 | Listing removed | -- |
Source: MLS Now #4340884 Report a problem | ||
| 12/31/2021 | Listed for sale | $210,000+16.7%$60/sqft |
Source: MLS Now #4340884 Report a problem | ||
| 8/14/2019 | Listing removed | $180,000$51/sqft |
Source: RE/MAX Traditions #4089743 Report a problem | ||
| 5/30/2019 | Price change | $180,000-2.7%$51/sqft |
Source: RE/MAX Traditions #4089743 Report a problem | ||
| 5/22/2019 | Price change | $185,000-1.1%$53/sqft |
Source: RE/MAX Traditions #4089743 Report a problem | ||
| 4/25/2019 | Listed for sale | $187,000+21.5%$53/sqft |
Source: RE/MAX Traditions #4089743 Report a problem | ||
| 2/22/2017 | Sold | $153,900-3.5%$44/sqft |
Source: Public Record Report a problem | ||
| 1/20/2017 | Pending sale | $159,500$45/sqft |
Source: B J McDowell Realty #3823516 Report a problem | ||
| 10/21/2016 | Price change | $159,500-5.6%$45/sqft |
Source: B J McDowell Realty #3823516 Report a problem | ||
| 8/3/2016 | Price change | $169,000-5.6%$48/sqft |
Source: B J McDowell Realty #3823516 Report a problem | ||
| 7/7/2016 | Listed for sale | $179,000-7%$51/sqft |
Source: B J McDowell Realty #3823516 Report a problem | ||
| 3/23/2014 | Listing removed | $192,500$55/sqft |
Source: Ruffin Real Estate Co. #3345039 Report a problem | ||
| 2/5/2014 | Price change | $192,500+4.6%$55/sqft |
Source: Ruffin Real Estate Co. #3345039 Report a problem | ||
| 8/19/2013 | Price change | $184,000-4.4%$52/sqft |
Source: Ruffin Real Estate Co. #3345039 Report a problem | ||
| 2/27/2013 | Listed for sale | $192,500$55/sqft |
Source: Ruffin Real Estate Company Report a problem | ||
| 11/11/2012 | Listing removed | $192,500$55/sqft |
Source: Ruffin Real Estate Company Report a problem | ||
| 8/21/2012 | Price change | $192,500-3.7%$55/sqft |
Source: Ruffin Real Estate Company Report a problem | ||
| 7/20/2012 | Listed for sale | $199,999-16.3%$57/sqft |
Source: Ruffin Real Estate Company Report a problem | ||
| 1/24/2006 | Sold | $239,000$68/sqft |
Source: Public Record Report a problem | ||
| 5/19/2003 | Sold | $239,000$68/sqft |
Source: Public Record Report a problem | ||
Public tax history
| Year | Property taxes | Tax assessment |
|---|---|---|
| 2025 | $4,771 +0% | $78,160 |
| 2024 | $4,771 -8% | $78,160 +27.3% |
| 2023 | $5,187 +43.9% | $61,390 |
| 2022 | $3,606 +0.9% | $61,390 |
| 2021 | $3,572 +14.1% | $61,390 +16% |
| 2020 | $3,130 -37.9% | $52,920 |
| 2019 | $5,043 +46.9% | $52,920 |
| 2018 | $3,433 -24.5% | $52,920 +5.1% |
| 2017 | $4,546 -0.5% | $50,330 |
| 2016 | $4,567 | $50,330 |
| 2015 | $4,567 -9.6% | $50,330 -17% |
| 2014 | $5,054 +2.8% | $60,630 |
| 2013 | $4,915 +3.2% | $60,630 |
| 2012 | $4,762 -13.1% | $60,630 -22.8% |
| 2011 | $5,482 +0.3% | $78,550 |
| 2010 | $5,464 +2.3% | $78,550 |
| 2009 | $5,342 +6.9% | $78,550 |
| 2008 | $4,997 +1.1% | $78,550 |
| 2007 | $4,941 +4.3% | $78,550 |
| 2006 | $4,738 | $78,550 +27.5% |
| 2005 | -- | $61,600 |
| 2004 | $3,922 +1.6% | $61,600 |
| 2003 | $3,861 +10.2% | $61,600 +14.5% |
| 2002 | $3,504 -48.6% | $53,800 |
| 2001 | $6,811 -0.1% | $53,800 |
| 2000 | $6,816 | $53,800 |
Find assessor info on the county website
Neighborhood: 44118
Nearby homes

- $305,0005 bd3 ba3.9k sqft1315 Forest Hills Blvd, Cleveland Heights, OH 44118Sold
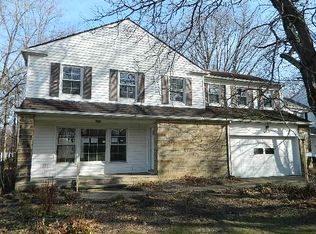
- $262,4004 bd2 ba2k sqft3289 Chelsea Dr, Cleveland Heights, OH 44118Off Market

- $283,2004 bd4 ba2.2k sqft3297 Chelsea Dr, Cleveland Heights, OH 44118Off Market
- $295,3004 bd2 ba2.3k sqft1309 Forest Hills Blvd, Cleveland Heights, OH 44118Off Market
- $184,7002 bd1 ba1.4k sqft3296 Monticello Blvd, Cleveland Heights, OH 44118Off Market
- $226,0003 bd2 ba1.9k sqft3302 Monticello Blvd, Cleveland Heights, OH 44118Off Market
- $247,4003 bd1 ba2.1k sqft3305 Chelsea Dr, Cleveland Heights, OH 44118Off Market
- $212,9004 bd2 ba1.9k sqft3308 Monticello Blvd, Cleveland Heights, OH 44118Off Market
Nearby schools
GreatSchools rating
- NACaledonia Elementary SchoolGrades: K-3Distance: 0.8 mi
- 5/10Heritage Middle SchoolGrades: 6-8Distance: 0.9 mi
- 4/10Shaw High SchoolGrades: 9-12Distance: 1.1 mi
Schools provided by the listing agent
- District: East Cleveland CSD - 1812
Source: MLS Now. This data may not be complete. We recommend contacting the local school district to confirm school assignments for this home.
Get a cash offer in 3 minutes
Find out how much your home could sell for in as little as 3 minutes with a no-obligation cash offer.
Estimated market value
$390,800
Get a cash offer in 3 minutes
Find out how much your home could sell for in as little as 3 minutes with a no-obligation cash offer.
Estimated market value
$390,800
- Ohio
- Cuyahoga County
- Cleveland Heights
- 44118
- 1321 Forest Hills Blvd
Nearby cities
Nearby zip codes
Other Cleveland Heights Topics
- Apartments for Rent in 44118
- Houses for Sale in 44118
- Houses for Rent in 44118
- 44118 Real Estate
- Cleveland Heights Condos
- Houses for Sale in Cleveland Heights
- Newest Listings in Cleveland Heights
- Cleveland Heights Home Values
- Cleveland Heights Real Estate Agents
- Cleveland Heights Refinance
- Cleveland Heights Mortgage Rates
