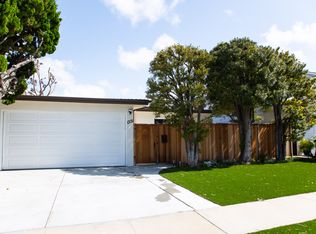
Unlock the advantages of buying a work-in progress home built by Thomas James Homes, a national leader in high-quality single family residences. Learn about the preferred pricing plan, personalized design options, guaranteed completion date and more. Located in a Southeast Manhattan Beach neighborhood, this open concept floor plan is luxurious and one-on-a-kind. Walking through the entry, a guest bedroom with a full bath sits perfectly next to a storage room and away from the main part of the home. Host dinner parties in the spacious dining room or sit in the great room with the gas fireplace on and the sliding doors open to the back patio. A breakfast nook sits directly next to the gourmet kitchen has top appliances, a walk-in pantry, butler's pantry, and an island with bar seating. Upstairs, there is a loft with two secondary bedrooms with a full bath each, and a laundry room with sink. The large grand suite has a luxury bath with a freestanding tub, walk-in shower, and a dream-like walk-in closet.
Contact TJH to learn the benefits of buying early. New TJH homeowners will receive a complimentary 1-year membership to Inspirato, a leader in luxury travel.
Sold for $1,395,000
Listed by: Century 21 Coastal Properties • Kate Marjaniemi • Contact: 310-371-6330
Bought with: Compass
$1,395,000
1321 Gates Ave, Manhattan Beach, CA 90266
4beds
3,620sqft
Single Family Residence
Built in 2023
5,100 Square Feet Lot
$2,632,200 Zestimate®
$385/sqft
$14,570 Estimated rent
Home value
$2,632,200
$2.32M - $2.97M
$14,570/mo
Zestimate® history
Owner options
List your home for rent
$14,570/mo
Rent Zestimate®
Find your next renter with Zillow Rental Manager. Plus, with online applications, you can quickly screen prospective tenants – for free.
$14,570/mo
Rent Zestimate®
Refinance and save
$9,005/mo
Est. payment
Refinancing to a lower rate could help reduce your monthly payments and save thousands over the life of the loan.
$9,005/mo
Est. payment
Explore your selling options
Work with a Zillow partner agent
Leverage their expertise and Zillow's premium Showcase listings to get your home seen by more buyers.
Get startedList with your own agent
Get your home in front of millions of buyers by listing it on Zillow.
Learn how to do itSell it yourself
Take full control of how buyers see your home on Zillow by listing For Sale by Owner (FSBO).
List your homeWhat's special
Zillow last checked:
Listing updated:
Listed by:
Kate Marjaniemi DRE #01962673 3104356927,
Century 21 Coastal Properties,
Anna Chafe DRE #01978013 310-818-3190,
Century 21 Coastal Properties
Bought with:
Kurt Allen, DRE #01005087
Compass
Source: CRMLS,MLS#: SB24025881 Originating MLS: California Regional MLS
Originating MLS: California Regional MLSFacts & features
Interior
Bedrooms & bathrooms
- Bedrooms: 4
- Bathrooms: 4
- Full bathrooms: 4
- Main level bathrooms: 1
- Main level bedrooms: 1
Rooms
- Room types: Entry/Foyer, Great Room, Loft, Primary Bedroom, Other, Pantry, Dining Room
Primary bedroom
- Features: Primary Suite
Bathroom
- Features: Bathtub, Dual Sinks, Separate Shower, Walk-In Shower
Kitchen
- Features: Kitchen Island, Kitchen/Family Room Combo, Kitchenette, Quartz Counters, Walk-In Pantry
Other
- Features: Walk-In Closet(s)
Pantry
- Features: Walk-In Pantry
Heating
- Central, Heat Pump, Zoned
Cooling
- Central Air, Heat Pump, Zoned
Appliances
- Included: Barbecue, Dishwasher, Disposal, Gas Oven, Gas Range, Microwave, Refrigerator, Range Hood, Tankless Water Heater, Vented Exhaust Fan
- Laundry: Electric Dryer Hookup, Gas Dryer Hookup, Inside, Upper Level
Features
- Breakfast Bar, Breakfast Area, Separate/Formal Dining Room, Eat-in Kitchen, High Ceilings, Open Floorplan, Recessed Lighting, Wired for Data, Wired for Sound, Loft, Primary Suite, Walk-In Pantry, Walk-In Closet(s)
- Flooring: Tile, Wood
- Doors: Sliding Doors
- Windows: Double Pane Windows
- Has fireplace: Yes
- Fireplace features: Gas, Great Room
- Common walls with other units/homes: No Common Walls
Interior area
- Total interior livable area: 3,620 sqft
Property
Parking
- Total spaces: 2
- Parking features: Door-Single, Driveway, Garage, Side By Side
- Attached garage spaces: 2
Accessibility
- Accessibility features: Parking, Accessible Doors
Features
- Levels: Two
- Stories: 2
- Entry location: Foyer
- Patio & porch: Open, Patio
- Exterior features: Rain Gutters
- Pool features: None
- Spa features: None
- Fencing: Wood
- Has view: Yes
- View description: Neighborhood
Lot
- Size: 5,100 Square Feet
- Features: Back Yard, Front Yard, Lawn, Landscaped, Sprinkler System
Details
- Parcel number: 4168006008
- Special conditions: Standard
Construction
Type & style
- Home type: SingleFamily
- Architectural style: Traditional
- Property subtype: Single Family Residence
Materials
- Stone, Wood Siding
- Foundation: Slab
- Roof: Asphalt,Shingle
Condition
- Under Construction
- New construction: Yes
- Year built: 2023
Details
- Builder name: Thomas James Homes
Utilities & green energy
- Sewer: Public Sewer
- Water: Public
Green energy
- Energy efficient items: Appliances, HVAC, Thermostat, Windows
- Energy generation: Solar
Community & HOA
Community
- Features: Gutter(s), Street Lights, Sidewalks
Location
- Region: Manhattan Beach
Financial & listing details
- Price per square foot: $385/sqft
- Tax assessed value: $3,595,000
- Annual tax amount: $40,626
- Date on market: 2/5/2024
- Cumulative days on market: 59 days
- Listing terms: Cash,Cash to New Loan,Conventional
Price history
| Date | Event | Price |
|---|---|---|
| 11/26/2024 | Sold | $1,395,000-61.2%$385/sqft |
Source: Public Record Report a problem | ||
| 4/18/2024 | Sold | $3,595,000$993/sqft |
Source:  CRMLS #SB24025881 Report a problem CRMLS #SB24025881 Report a problem | ||
| 4/5/2024 | Pending sale | $3,595,000$993/sqft |
Source: CRMLS #SB24025881 Report a problem | ||
| 2/5/2024 | Listed for sale | $3,595,000+119.2%$993/sqft |
Source: CRMLS #SB24025881 Report a problem | ||
| 1/19/2022 | Sold | $1,640,000$453/sqft |
Source: Public Record Report a problem | ||
Public tax history
| Year | Property taxes | Tax assessment |
|---|---|---|
| 2025 | $40,626 +105.8% | $3,595,000 +110.7% |
| 2024 | $19,736 +3% | $1,706,255 +2% |
| 2023 | $19,154 +2.2% | $1,672,800 +1777.3% |
| 2022 | $18,743 +1152.6% | $89,109 +2% |
| 2021 | $1,496 +0.7% | $87,362 +1% |
| 2020 | $1,485 | $86,467 +2% |
| 2019 | $1,485 +8.1% | $84,772 +2% |
| 2018 | $1,374 | $83,110 +2% |
| 2017 | $1,374 +21.7% | $81,482 +2% |
| 2016 | $1,129 +5.2% | $79,885 +1.5% |
| 2015 | $1,074 +2.1% | $78,686 +2% |
| 2014 | $1,052 | $77,145 +2.5% |
| 2012 | -- | $75,292 +2% |
| 2011 | -- | $73,817 +0.8% |
| 2010 | -- | $73,266 -0.2% |
| 2009 | -- | $73,441 +2% |
| 2008 | -- | $72,002 +2% |
| 2007 | -- | $70,592 +2% |
| 2006 | -- | $69,208 |
| 2005 | -- | $69,208 +4% |
| 2004 | -- | $66,523 +1.9% |
| 2003 | -- | $65,304 +2% |
| 2002 | -- | $64,024 +4% |
| 2000 | -- | $61,540 |
Find assessor info on the county website
Neighborhood: 90266
Nearby homes
- $3,750,0005 bd5 ba4.2k sqft1327 Gates Ave, Manhattan Beach, CA 90266Off Market
- $2,522,7003 bd2 ba1.5k sqft1317 Gates Ave, Manhattan Beach, CA 90266Off Market

- $2,268,9003 bd2 ba1.5k sqft1331 Gates Ave, Manhattan Beach, CA 90266Off Market
- $2,279,0004 bd2 ba1.9k sqft1320 1st St, Manhattan Beach, CA 90266Sold
- $2,415,0003 bd2 ba1.6k sqft1311 Gates Ave, Manhattan Beach, CA 90266Off Market
- $2,021,1002 bd1 ba941 sqft1326 1st St, Manhattan Beach, CA 90266Off Market
- $3,803,0004 bd5 ba3.5k sqft1316 1st St, Manhattan Beach, CA 90266Off Market
- $2,290,0003 bd3 ba1.5k sqft1330 1st St, Manhattan Beach, CA 90266Off Market
Nearby schools
GreatSchools rating
- 10/10Aurelia Pennekamp Elementary SchoolGrades: K-5Distance: 0.2 mi
- NAManhattan Beach PreschoolGrades: Distance: 0.8 mi
- 10/10Mira Costa High SchoolGrades: 9-12Distance: 0.4 mi
Get a cash offer in 3 minutes
Find out how much your home could sell for in as little as 3 minutes with a no-obligation cash offer.
Estimated market value
$2,632,200
Get a cash offer in 3 minutes
Find out how much your home could sell for in as little as 3 minutes with a no-obligation cash offer.
Estimated market value
$2,632,200
- California
- Los Angeles County
- Manhattan Beach
- 90266
- 1321 Gates Ave
Nearby cities
Nearby zip codes
Other Manhattan Beach Topics
