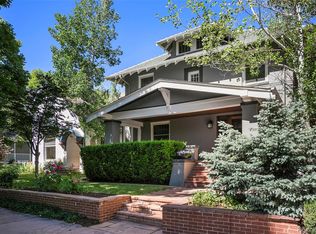
This stately Denver Square has been lovingly restored with style and taste. Located in the highly sought after Bromwell/Morey/East school district, you are just blocks from the Denver Botanic Gardens, Cheesman Park and Carla Madison Recreation Center, with easy access to the Congress Park neighborhood, Cherry Creek North and downtown. All of these areas offer many shops and restaurants, from national favorites to local neighborhood gems.If you appreciate historic detail, you will notice the gleaming wood floors, trim and millwork, gas fireplace and leaded glass. The high ceilings and large windows provide abundant natural light throughout.
The current owners restored and renovated this home just a few years ago. The renovation features a new kitchen and remodeld baths. A $55,000 heat pump with air conditioning brings this property to modern standards. The spacious chef’s kitchen incorporates original wood work and built-ins, along with top of the line appliances, custom cabinets, a large island and an eat in area. The second floor has four bedrooms - a hard to find and very desirable feature. The main suite includes a comforable sitting area and a four piece bath with radiant floors. The charming hall bath has a clawfoot tub, shower and a convenient laundry.
Huge bonus in the basement: kitchenette, bedroom (non-conforming), bath, laundry and family room. Once a separate apartment, this area would make an ideal nanny or mother-in-law suite. There is an unusual amount of storage for a historic home, along with a detached garage and parking area. The private backyard provides an ideal area for entertaining, with a flagstone patio, fire pit and room to garden.
Please read the lovely “Lady Gaylord” poem included in additional documents for a moving account of a former owner’s attachment to this home and her wishes for future owners. This is a very special property!
Sold for $1,480,000
Zillow last checked:
Listing updated:
Bought with:
Sarah Clark, 100053410
Compass - Denver
Source: REcolorado as distributed by MLS GRID,MLS#: 3705921
Price history
| Date | Event | Price |
|---|---|---|
| 6/8/2026 | Sold | $1,480,000-1%$322/sqft |
Source:  REcolorado as distributed by MLS GRID #3705921 Report a problem REcolorado as distributed by MLS GRID #3705921 Report a problem | ||
| 3/17/2026 | Pending sale | $1,495,000$325/sqft |
Source: REcolorado as distributed by MLS GRID #3705921 Report a problem | ||
| 3/11/2026 | Listed for sale | $1,495,000$325/sqft |
Source: REcolorado as distributed by MLS GRID #3705921 Report a problem | ||
| 1/13/2025 | Listing removed | $4,700$1/sqft |
Source: Zillow Rentals Report a problem | ||
| 12/12/2024 | Price change | $4,700+11.9%$1/sqft |
Source: Zillow Rentals Report a problem | ||
| 11/16/2024 | Price change | $4,200-12.5%$1/sqft |
Source: Zillow Rentals Report a problem | ||
| 10/28/2024 | Listed for rent | $4,800+0.1%$1/sqft |
Source: Zillow Rentals Report a problem | ||
| 12/1/2022 | Listing removed | -- |
Source: Zillow Rental Network_1 Report a problem | ||
| 10/29/2022 | Price change | $4,795-4%$1/sqft |
Source: Zillow Rental Network_1 #6090936 Report a problem | ||
| 10/12/2022 | Price change | $4,995-3.8%$1/sqft |
Source: Zillow Rental Network_1 #6090936 Report a problem | ||
| 9/28/2022 | Listed for rent | $5,195$1/sqft |
Source: Zillow Rental Network Premium Report a problem | ||

Get a cash offer in 3 minutes
Find out how much your home could sell for in as little as 3 minutes with a no-obligation cash offer.
Estimated market value
$1,445,300
