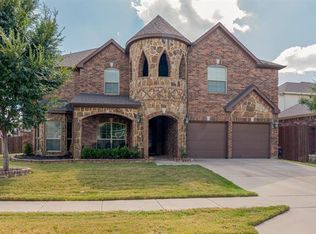
Welcome to 1321 Ghost Flower Dr.
This beautiful, open-concept home offers 4 spacious bedrooms, 2.5 baths, and your very own private swimming pool. In true Texas fashion, the pool is perfect for cooling off during hot summers—and since it's heated, you can enjoy it year-round, along with the relaxing spa.
The home features wood flooring throughout the main living areas and tile in the entry, kitchen, dining nook, and bathrooms. Just off the foyer, to your left, is a dedicated office with custom built-in shelving, a desk, and double doors for privacy. Across the hall, the formal dining room is ideal for special gatherings and entertaining.
The kitchen offers granite countertops, 42-inch cabinets with generous storage, and a high bar for casual seating. An adjoining breakfast area opens to the living room, which features wood floors and a beautiful gas fireplace.
The primary suite is conveniently located off the living room and includes a cozy seating area, a spacious bathroom with dual sinks, a separate shower and soaking tub, and a large walk-in closet. Three additional bedrooms and a full bathroom are located on the opposite side of the home, offering privacy for family or guests. All secondary bedrooms are generously sized with high ceilings. A guest half bath is located off the main hallway.
Additional updates include a new roof and a new Bosch dishwasher.
Step outside to your own backyard oasis—complete with a large swimming pool, a covered patio, and plenty of space for grilling and outdoor living. The home also features a high privacy fence surrounding the yard.
Sold
Price Unknown
1321 Ghost Flower Dr, Fort Worth, TX 76177
4beds
2,541sqft
Single Family Residence
Built in 2013
9,583 Square Feet Lot
$-- Zestimate®
$--/sqft
$3,350 Estimated rent
Home value
Not available
Estimated sales range
Not available
$3,350/mo
Zestimate® history
Owner options
List your home for rent
$3,350/mo
Rent Zestimate®
Find your next renter with Zillow Rental Manager. Plus, with online applications, you can quickly screen prospective tenants – for free.
$3,350/mo
Rent Zestimate®
Refinance and save
$330/mo
Est. payment
Refinancing to a lower rate could help reduce your monthly payments and save thousands over the life of the loan.
$330/mo
Est. payment
Explore your selling options
Work with a Zillow partner agent
Leverage their expertise and Zillow's premium Showcase listings to get your home seen by more buyers.
Get startedList with your own agent
Get your home in front of millions of buyers by listing it on Zillow.
Learn how to do itSell it yourself
Take full control of how buyers see your home on Zillow by listing For Sale by Owner (FSBO).
List your homeWhat's special
Private swimming poolBeautiful gas fireplaceGranite countertopsRelaxing spaCovered patioLarge walk-in closet
Zillow last checked:
Listing updated:
Listed by:
Cynthia Garcia 0570064,
Keller Williams Realty-FM 972-874-1905,
Sally Arevalo 0607185 214-763-7215,
Keller Williams Realty-FM
Bought with:
Stephanne Russell
Ready Real Estate LLC
Source: NTREIS,MLS#: 21111476
Facts & features
Interior
Bedrooms & bathrooms
- Bedrooms: 4
- Bathrooms: 3
- Full bathrooms: 2
- 1/2 bathrooms: 1
Primary bedroom
- Features: Ceiling Fan(s), Dual Sinks, Double Vanity, Garden Tub/Roman Tub, Sitting Area in Primary, Separate Shower, Walk-In Closet(s)
- Level: First
- Dimensions: 21 x 14
Bedroom
- Features: Ceiling Fan(s), Split Bedrooms, Walk-In Closet(s)
- Level: First
- Dimensions: 12 x 11
Bedroom
- Features: Ceiling Fan(s)
- Level: First
- Dimensions: 12 x 11
Bedroom
- Features: Ceiling Fan(s)
- Level: First
- Dimensions: 16 x 11
Breakfast room nook
- Features: Eat-in Kitchen
- Level: First
- Dimensions: 11 x 10
Dining room
- Level: First
- Dimensions: 12 x 11
Kitchen
- Features: Breakfast Bar, Built-in Features, Eat-in Kitchen, Granite Counters, Kitchen Island, Pantry, Stone Counters, Walk-In Pantry
- Level: First
- Dimensions: 17 x 12
Living room
- Features: Ceiling Fan(s), Fireplace
- Level: First
- Dimensions: 20 x 17
Utility room
- Features: Utility Room
- Level: First
- Dimensions: 5 x 5
Heating
- Central, Natural Gas, Zoned
Cooling
- Central Air, Ceiling Fan(s), Electric, Zoned
Appliances
- Included: Some Gas Appliances, Convection Oven, Dishwasher, Gas Cooktop, Disposal, Microwave, Plumbed For Gas
- Laundry: Gas Dryer Hookup
Features
- Double Vanity, Eat-in Kitchen, Granite Counters, High Speed Internet, Cable TV, Wired for Sound
- Flooring: Carpet, Ceramic Tile, Wood
- Windows: Shutters, Window Coverings
- Has basement: No
- Number of fireplaces: 1
- Fireplace features: Gas Starter, Living Room, Stone, Wood Burning
Interior area
- Total interior livable area: 2,541 sqft
Property
Parking
- Total spaces: 2
- Parking features: Concrete, Driveway, Garage, Garage Door Opener, Garage Faces Side
- Attached garage spaces: 2
- Has uncovered spaces: Yes
Features
- Levels: One
- Stories: 1
- Patio & porch: Patio, Covered
- Exterior features: Rain Gutters
- Pool features: Gunite, Heated, In Ground, Pool, Pool Sweep, Community
- Has spa: Yes
- Spa features: Hot Tub
- Fencing: Wood
Lot
- Size: 9,583 Square Feet
Details
- Parcel number: 41614410
- Other equipment: Satellite Dish
Construction
Type & style
- Home type: SingleFamily
- Architectural style: Detached
- Property subtype: Single Family Residence
- Attached to another structure: Yes
Materials
- Brick, Rock, Stone
- Foundation: Slab
- Roof: Composition
Condition
- Year built: 2013
Utilities & green energy
- Sewer: Public Sewer
- Water: Public
- Utilities for property: Natural Gas Available, Sewer Available, Separate Meters, Underground Utilities, Water Available, Cable Available
Community & HOA
Community
- Features: Clubhouse, Other, Playground, Pool, Trails/Paths, Curbs, Sidewalks
- Security: Security System, Carbon Monoxide Detector(s)
- Subdivision: Presidio West
HOA
- Has HOA: Yes
- Services included: All Facilities, Association Management, Maintenance Structure
- HOA fee: $330 annually
- HOA name: Singer Management
- HOA phone: 972-402-8352
Location
- Region: Fort Worth
Financial & listing details
- Tax assessed value: $305,117
- Date on market: 12/3/2025
- Cumulative days on market: 25 days
- Listing terms: Cash,Conventional,FHA,VA Loan
- Exclusions: Personal items Refrigerator and washer and dryer.
Price history
| Date | Event | Price |
|---|---|---|
| 1/20/2026 | Sold | -- |
Source: NTREIS #21111476 Report a problem | ||
| 12/28/2025 | Pending sale | $475,000$187/sqft |
Source: NTREIS #21111476 Report a problem | ||
| 12/13/2025 | Contingent | $475,000$187/sqft |
Source: NTREIS #21111476 Report a problem | ||
| 12/3/2025 | Listed for sale | $475,000+43.9%$187/sqft |
Source: NTREIS #21111476 Report a problem | ||
| 11/27/2017 | Sold | -- |
Source: Agent Provided Report a problem | ||
| 10/29/2017 | Pending sale | $330,000$130/sqft |
Source: Dallas DFW #13715289 Report a problem | ||
| 10/20/2017 | Listed for sale | $330,000$130/sqft |
Source: Keller Williams Realty #13715289 Report a problem | ||
Public tax history
| Year | Property taxes | Tax assessment |
|---|---|---|
| 2019 | -- | $305,117 +13.1% |
| 2017 | $6,977 +10.2% | $269,766 +10.7% |
| 2016 | $6,330 -1.7% | $243,636 -0.2% |
| 2015 | $6,438 | $244,051 +1.9% |
| 2014 | $6,438 | $239,600 +432.4% |
| 2013 | -- | $45,000 |
Find assessor info on the county website
Neighborhood: Harmon Ranch
Nearby homes
- $551,5005 bd4 ba4k sqft1313 Ghost Flower Dr, Fort Worth, TX 76177Off Market

- $553,7005 bd4 ba4.5k sqft9801 Makiposa Ln, Fort Worth, TX 76177Off Market
- $304,200-- bd-- ba4.5k sqft9801 Makiposa Ln, Fort Worth, TX 76177Off Market
- $449,0004 bd3 ba2.7k sqft9809 Makiposa Ln, Fort Worth, TX 76177Off Market
- $611,8005 bd4 ba4.3k sqft9821 Makiposa Ln, Fort Worth, TX 76177Off Market
- $438,8005 bd3 ba2.7k sqft1309 Ghost Flower Dr, Fort Worth, TX 76177Off Market
- $428,1004 bd3 ba2.3k sqft9825 Makiposa Ln, Fort Worth, TX 76177Off Market
- $662,8005 bd4 ba4.3k sqft1320 Ghost Flower Dr, Fort Worth, TX 76177Off Market
Nearby schools
GreatSchools rating
- 5/10Lizzie Curtis Elementary SchoolGrades: PK-5Distance: 0.2 mi
- 7/10CW Worthington Middle SchoolGrades: 6-8Distance: 3 mi
- 7/10V R Eaton High SchoolGrades: 9-12Distance: 3.3 mi
Schools provided by the listing agent
- Elementary: Haslet
- Middle: Wilson
- High: Eaton
- District: Northwest ISD
Source: NTREIS. This data may not be complete. We recommend contacting the local school district to confirm school assignments for this home.
- Texas
- Tarrant County
- Fort Worth
- 76177
- Harmon Ranch
- 1321 Ghost Flower Dr
Nearby cities
Nearby neighborhoods
Nearby zip codes
Other Fort Worth Topics
