Skip main navigation
Off market
  • $433,400

    1321 Glengary Ct #M, Wheeling, IL 60090

    2beds
    1,604sqft
    Townhouse
    Built in 1992
    73.07 Acres Lot
    $433,400 Zestimate®
    $270/sqft
    $2,642 Estimated rent

    Home value

    $433,400

    $412,000 - $455,000

    $2,642/mo

    Zestimate® history
    Loading
    Loading...

    Owner options

    List your home for rent

    $2,642/mo

    Rent Zestimate®

    Find your next renter with Zillow Rental Manager. Plus, with online applications, you can quickly screen prospective tenants – for free.

    Learn more

    $2,642/mo

    Rent Zestimate®

    Refinance and save

    $3,531/mo

    Est. payment

    Refinancing to a lower rate could help reduce your monthly payments and save thousands over the life of the loan.

    See today's rates

    $3,531/mo

    Est. payment

    Explore your selling options

    Work with a Zillow partner agent

    Leverage their expertise and Zillow's premium Showcase listings to get your home seen by more buyers.

    Get started

    List with your own agent

    Get your home in front of millions of buyers by listing it on Zillow.

    Learn how to do it

    Sell it yourself

    Take full control of how buyers see your home on Zillow by listing For Sale by Owner (FSBO).

    List your home

    What's special

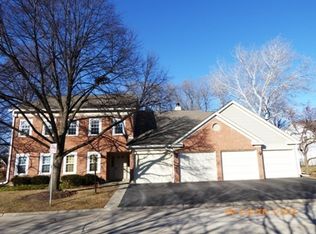
    Drama and elegance define the living space of this 2 story Manchester model. Abundant natural light spills in through the floor to ceiling windows, skylights, and sliding doors. You'll love the open floorplan and flows for every day or entertaining. The impressive floor to ceiling fireplace has been completely redesigned and features stacked stone, a custom wood mantel, and even realistic looking glowing embers (apprx $9k upgrade). Imagine cozy nights by the fire gazing out at the fall and winter landscapes. The beautiful wood floors, soft grey walls and white trims provide the perfect backdrop for any style. The kitchen features granite tops, stainless appliances, a tray ceiling with updated lighting, large serving counter, and room for either an eat-in table or hutch. Upstairs you'll find an enormous Main Bedroom suite with sitting area that could be used for tv viewing, a reading nook, or private office space. The room features hardwood flooring, white doors & trims, large walk-in closet, window seat, and a spa-like bathroom. The bath has been updated with granite counters, new lighting & fixtures, and remodeled/expanded shower with inset tiled shelving, glass door, bronze fixtures, & bench seat. There is also a generously sized 2nd bedroom with hardwood flooring and hall bathroom and convenient 2nd floor laundry area. The finished basement offers room for hobbies, play, storage & more. New windows, new lighting, beautiful custom window treatments, downspouts buried, HVAC apprx 5 years old. Absolutely one of the best locations in the neighborhood offering exceptional picturesque views of the private nature preserve. desirable Arlington Club neighborhood boasts scenic walking paths, ponds & streams, 2 pools, clubhouse, award-winning BGHS school district, easy access to public transportation & shopping make living here easy. HOA includes; water, garbage, snow removal, lawn care exterior maintenance & much more. You're going to love living here!

    This property is off market, which means it's not currently listed for sale or rent on Zillow. This may be different from what's available on other websites or public sources.
    Facts & features

    Interior

    Bedrooms & bathrooms
    • Bedrooms: 2
    • Bathrooms: 3
    • Full bathrooms: 2
    • 1/2 bathrooms: 1
    Heating
    • Gas
    Cooling
    • Central
    Appliances
    • Included: Dishwasher, Dryer, Range / Oven, Refrigerator, Washer
    Features
    • Flooring: Tile, Carpet, Hardwood
    • Basement: Finished
    • Has fireplace: Yes
    Interior area
    • Total interior livable area: 1,604 sqft

    Property

    Parking
    • Total spaces: 2
    • Parking features: Garage - Attached
    Features
    • Exterior features: Vinyl, Brick
    Lot
    • Size: 73.07 Acres
    Details
    • Parcel number: 03043020371304

    Construction

    Type & style
    • Home type: Townhouse
    Condition
    • Year built: 1992

    Utilities & green energy

    • Sewer: Sewer-Public

    Community & HOA

    HOA
    • Has HOA: Yes
    • HOA fee: $441 monthly
    Location
    • Region: Wheeling

    Financial & listing details

    • Price per square foot: $270/sqft
    • Tax assessed value: $293,620

    Price history

    DateEventPrice
    2/5/2021Sold$340,000$212/sqft
    Source: Public Record Report a problem
    11/16/2020Sold$340,000$212/sqft
    Source: MRED as distributed by MLS GRID #10889423 Report a problem
    10/4/2020Pending sale$340,000$212/sqft
    Source: Baird & Warner #10889423 Report a problem
    10/2/2020Listed for sale$340,000+70%$212/sqft
    Source: Baird & Warner #10889423 Report a problem
    2/10/1998Sold$200,000+49.3%$125/sqft
    Source: Public Record Report a problem
    11/2/1993Sold$134,000$84/sqft
    Source: Public Record Report a problem

    Public tax history

    YearProperty taxesTax assessment
    2024-- $29,362
    2023$7,840 +5.7%$29,362
    2022$7,417 -8.8%$29,362 +16.1%
    2021$8,137 +14.4%$25,292
    2020$7,112 -1.9%$25,292 -10.6%
    2019$7,251 +27.9%$28,303 +30.3%
    2018$5,671 +1.4%$21,723
    2017$5,594 -3.9%$21,723
    2016$5,819 +25.5%$21,723 +24.1%
    2015$4,637 +1.8%$17,511
    2014$4,556 +9.2%$17,511
    2013$4,173 -14.1%$17,511 -14.8%
    2012$4,858 -0.5%$20,546
    2011$4,880 -35.4%$20,546 -24.4%
    2010$7,555 +42%$27,188 -13.5%
    2009$5,321 +3.2%$31,427 -7%
    2008$5,158 +12.9%$33,793
    2007$4,570 -3.4%$33,793 +17.1%
    2006$4,730 +0.5%$28,868
    2005$4,705 +7.7%$28,868
    2004$4,367 -0.7%$28,868 +29.9%
    2003$4,397 +5.6%$22,226
    2002$4,164 +16.9%$22,226
    2001$3,564 +1.4%$22,226 +11.8%
    2000$3,515 +0%$19,874
    1999$3,515 $19,874
    Find assessor info on the county website

    Neighborhood: 60090

    Nearby schools

    GreatSchools rating
    Schools provided by the listing agent
    • Elementary: Joyce Kilmer Elementary School
    • Middle: Cooper Middle School
    • High: Buffalo Grove High School

    Source: The MLS. This data may not be complete. We recommend contacting the local school district to confirm school assignments for this home.

    Get a cash offer in 3 minutes
    Find out how much your home could sell for in as little as 3 minutes with a no-obligation cash offer.
    Estimated market value
    $433,400
    Get a cash offer in 3 minutes
    Find out how much your home could sell for in as little as 3 minutes with a no-obligation cash offer.
    Estimated market value
    $433,400