Incredible, custom-built, brick and stone home, adjacent to Southwest Park. First time on the market! Highest quality finishes used on this all brick home. Step in and fall in love with the grand two-story foyer, with one of a kind, artesian hand-forged, iron staircase. The gleaming oak floors invite you into the vast living room adorned by a majestic crystal chandelier and a stunning, stone fireplace. Follow into the chef's kitchen, with beautiful, custom cabinets and Thermador appliances. Enjoy the walk-in pantry for all your extras. Natural Onyx accents the hallway, off the kitchen. Off the kitchen is a convenient first floor office room, that can also be used as a bedroom, right next to the powder room. Upstairs, you'll find a large master suite, with your private bathroom, an enormous walk-in closet, and a balcony, to take in the sunsets or your morning coffee. Additional upstairs bedrooms are generous in size and you'll find another full bathroom. All upstairs bedrooms feature tray ceilings. The finished basement is where you'll find a wonderful family room, a huge bedroom with a private bathroom and a sauna to relax in. Go outside to enjoy your all around privacy yard, a comfortable deck and completely gated backyard. The recently replaced, high quality roof, with leaf guard gutters and a new water heater will give you peace of mind. Additionally, there is a storm drain in the backyard, that collects rainwater and directs it through a PVC pipe to the city's storm sewer system. The attached 2 car garage has an electric vehicle charging station. The home was built with copper piping and lovingly maintained. Pella windows (wood inside and aluminum outside). Conveniently located, with a short walk to the train, Mariano's grocery store, Starbucks, forest preserve trail and a few blocks to the I-90 expressway. Just minutes to the upcoming Costco Business Center, store and gas station, that will be off of Devon. Excellent schools, top rated 10, Maine South Highschool.
Active
$1,299,000
1321 Glenlake Ave, Park Ridge, IL 60068
5beds
3,488sqft
Single Family Residence
Built in 2012
7,150 Square Feet Lot
$-- Zestimate®
$372/sqft
$-- HOA
What's special
Highest quality finishesPrivate bathroomWalk-in pantryGleaming oak floorsBeautiful custom cabinetsCompletely gated backyardAll around privacy yard
- --
- on Zillow |
- 1,779
- views |
- 107
- saves |
Likely to sell faster than
Zillow last checked:
Listed by:
Anna Purymska 847-495-5000,
HomeSmart Connect LLC
Source: MRED as distributed by MLS GRID,MLS#: 12701401
Facts & features
Interior
Bedrooms & bathrooms
- Bedrooms: 5
- Bathrooms: 4
- Full bathrooms: 3
- 1/2 bathrooms: 1
Rooms
- Room types: Bedroom 5, Other Room, Balcony/Porch/Lanai, Pantry, Deck
Primary bedroom
- Features: Bathroom (Full)
- Level: Second
- Area: 374 Square Feet
- Dimensions: 22X17
Bedroom 2
- Level: Second
- Area: 182 Square Feet
- Dimensions: 13X14
Bedroom 3
- Level: Second
- Area: 154 Square Feet
- Dimensions: 14X11
Bedroom 4
- Level: Main
- Area: 108 Square Feet
- Dimensions: 12X9
Bedroom 5
- Level: Basement
- Area: 336 Square Feet
- Dimensions: 24X14
Balcony porch lanai
- Level: Second
- Area: 75 Square Feet
- Dimensions: 15X5
Deck
- Level: Main
- Area: 221 Square Feet
- Dimensions: 17X13
Dining room
- Level: Main
- Area: 208 Square Feet
- Dimensions: 13X16
Family room
- Level: Basement
- Area: 490 Square Feet
- Dimensions: 35X14
Kitchen
- Level: Main
- Area: 221 Square Feet
- Dimensions: 17X13
Laundry
- Level: Main
- Area: 48 Square Feet
- Dimensions: 8X6
Living room
- Level: Main
- Area: 460 Square Feet
- Dimensions: 23X20
Other
- Level: Basement
- Area: 56 Square Feet
- Dimensions: 8X7
Pantry
- Level: Main
- Area: 40 Square Feet
- Dimensions: 8X5
Heating
- Natural Gas
Cooling
- Central Air
Features
- Basement: Finished,Full
- Number of fireplaces: 2
Interior area
- Total structure area: 0
- Total interior livable area: 3,488 sqft
Property
Parking
- Total spaces: 2
- Parking features: Yes, Attached, Garage
- Attached garage spaces: 2
Accessibility
- Accessibility features: No Disability Access
Features
- Stories: 2
Lot
- Size: 7,150 Square Feet
- Dimensions: 55 x 130
Details
- Parcel number: 12021210050000
- Special conditions: None
Construction
Type & style
- Home type: SingleFamily
- Property subtype: Single Family Residence
Materials
- Brick
Condition
- New construction: No
- Year built: 2012
Utilities & green energy
- Sewer: Public Sewer
- Water: Public
Community & HOA
HOA
- Services included: None
Location
- Region: Park Ridge
Financial & listing details
- Price per square foot: $372/sqft
- Tax assessed value: $742,810
- Annual tax amount: $19,526
- Ownership: Fee Simple
Estimated market value
Not available
Estimated sales range
Not available
Not available
Price history
| Date | Event | Price |
|---|---|---|
| 7/10/2026 | Listing removed | $1,390,000$399/sqft |
Source:  MRED as distributed by MLS GRID #12668469 Report a problem MRED as distributed by MLS GRID #12668469 Report a problem | ||
| 6/5/2026 | Listed for sale | $1,390,000+448.3%$399/sqft |
Source: MRED as distributed by MLS GRID #12668469 Report a problem | ||
| 1/27/2011 | Sold | $253,500-4.3%$73/sqft |
Source: Public Record Report a problem | ||
| 10/18/2010 | Pending sale | $264,900$76/sqft |
Source: RE/MAX PROPERTIES NORTHWEST #07638711 Report a problem | ||
| 9/24/2010 | Listed for sale | $264,900-29.8%$76/sqft |
Source: RE/MAX PROPERTIES NORTHWEST #07638711 Report a problem | ||
| 10/25/2004 | Sold | $377,500$108/sqft |
Source: Public Record Report a problem | ||
Public tax history
| Year | Property taxes | Tax assessment |
|---|---|---|
| 2024 | -- | $74,281 +0% |
| 2023 | $19,526 +4.4% | $74,280 |
| 2022 | $18,706 +3.6% | $74,280 +20.2% |
| 2021 | $18,054 -4.9% | $61,803 -7.4% |
| 2020 | $18,982 +0.3% | $66,730 -10.6% |
| 2019 | $18,930 +47.9% | $74,643 +57.2% |
| 2018 | $12,797 +0.8% | $47,476 |
| 2017 | $12,701 -10% | $47,476 -11.2% |
| 2016 | $14,118 -5.8% | $53,493 +5.2% |
| 2015 | $14,993 +1.9% | $50,850 |
| 2014 | $14,710 -3.8% | $50,850 -8.6% |
| 2013 | $15,293 +81.9% | $55,641 +63.3% |
| 2012 | $8,406 +16.3% | $34,067 +10.6% |
| 2011 | $7,227 +1.3% | $30,802 |
| 2010 | $7,134 -14% | $30,802 -19.9% |
| 2009 | $8,297 +0.8% | $38,451 -12% |
| 2008 | $8,233 +0.2% | $43,695 |
| 2007 | $8,220 +21.8% | $43,695 +28% |
| 2006 | $6,746 +5.9% | $34,142 |
| 2005 | $6,368 +5.4% | $34,142 |
| 2004 | $6,041 +17.1% | $34,142 +16.7% |
| 2003 | $5,158 -4.2% | $29,244 |
| 2002 | $5,383 +19.9% | $29,244 |
| 2001 | $4,489 +1.4% | $29,244 +19% |
| 2000 | $4,425 | $24,577 |
| 1999 | $4,425 | $24,577 |
Find assessor info on the county website
Monthly payment
Est. payment
Payment breakdown
Explore the cost of this home by adjusting the details. Changes won't be saved.Climate risks
Neighborhood: 60068
Nearby schools
GreatSchools rating
- 9/10George Washington Elementary SchoolGrades: K-5Distance: 1.1 mi
- 9/10Lincoln Middle SchoolGrades: 6-8Distance: 1.2 mi
- 10/10Maine South High SchoolGrades: 9-12Distance: 0.9 mi
Schools provided by the listing agent
- Elementary: George Washington Elementary Sch
- Middle: Lincoln Middle School
- High: Maine South High School
- District: 64
Source: MRED as distributed by MLS GRID. This data may not be complete. We recommend contacting the local school district to confirm school assignments for this home.
- $425,4003 bd1 ba1.2k sqft1317 Glenlake Ave, Park Ridge, IL 60068Off Market
- $874,6004 bd2 ba3k sqft1404 Lois Ave, Park Ridge, IL 60068Off Market
- $435,4003 bd1 ba1.1k sqft1313 Glenlake Ave, Park Ridge, IL 60068Off Market
- $713,1004 bd3 ba2.9k sqft1402 Lois Ct, Park Ridge, IL 60068Off Market
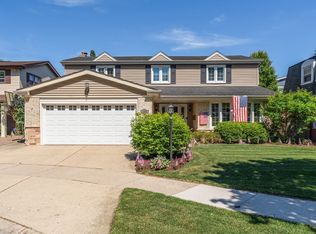
- $519,8003 bd1 ba1.2k sqft1320 Lois Ave, Park Ridge, IL 60068Off Market
- $524,3003 bd1 ba1.3k sqft1316 Lois Ave, Park Ridge, IL 60068Off Market
- $438,4003 bd1 ba1.1k sqft1309 Glenlake Ave, Park Ridge, IL 60068Off Market
- $773,2005 bd2 ba2.9k sqft1324 Lois Ave, Park Ridge, IL 60068Off Market
A local agent can set up tours, give advice and negotiate with sellers.
A local lender can help you make sure your offer is ready when you are.
Similar homes
- $1,299,0004 bd5 ba4.3k sqft1341 Brophy Ave, Park Ridge, IL 60068Active
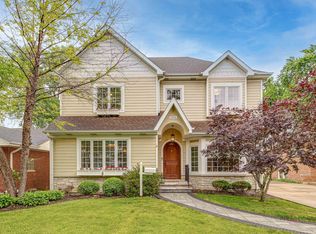 MLS ID #12692835, Lisa Lucas, Berkshire Hathaway HomeServices Chicago. MRED as distributed by MLS GRID
 - $1,495,0005 bd5 ba4.7k sqft1110 S Washington Ave, Park Ridge, IL 60068Active
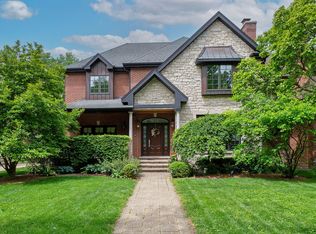 MLS ID #12707070, Michael Lohens, RE/MAX Properties Northwest. MRED as distributed by MLS GRID
 - $1,199,9003 bd4 ba3.6k sqft1820 Brophy Ave, Park Ridge, IL 60068Active
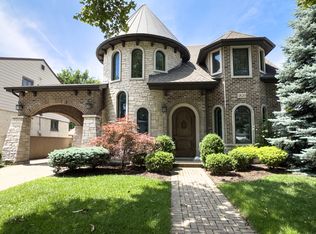 MLS ID #12697577, Marta Krzesaj, HomeSmart Connect LLC. MRED as distributed by MLS GRID
 - $1,295,0004 bd5 ba3.4k sqft614 N Merrill St, Park Ridge, IL 60068Active
 MLS ID #12687627, Craig Fallico, Baird & Warner. MRED as distributed by MLS GRID
 - $1,549,0005 bd5 ba3.6k sqft1105 Austin Ave, Park Ridge, IL 60068ActiveMLS ID #12703608, Gretchen Gullo, @properties Christie's International Real Estate. MRED as distributed by MLS GRID
- $1,299,0005 bd5 ba4.7k sqft5898 N Caldwell Ave, Chicago, IL 60646ActiveMLS ID #12694578, Jim Hankes, @properties Christie's International Real Estate. MRED as distributed by MLS GRID
- $1,475,0005 bd4 ba2.3k sqft1447 Carol Ln, Deerfield, IL 60015NewMLS ID #12709798, Laurie Field, Engel & Voelkers Chicago North Shore. MRED as distributed by MLS GRID
- $1,370,0005 bd5 ba4.2k sqft6883 W Hobart Ave, Chicago, IL 60631ActiveMLS ID #12616276, Anna Cramer, ABR,E-PRO,GRI,PSA,SFR, Real People Realty. MRED as distributed by MLS GRID
- $1,325,0005 bd5 ba3.5k sqft9435 Central Park Ave, Evanston, IL 60203ActiveMLS ID #12699323, Amy Bernstein, @properties Christie's International Real Estate. MRED as distributed by MLS GRID
- $1,125,0007 bd5 ba4.3k sqft6238 N Neva Ave, Chicago, IL 60631ActiveMLS ID #12698678, Dympna Fay-Hart, Baird & Warner. MRED as distributed by MLS GRID
- $1,399,0005 bd5 ba4.8k sqft2S351 Chaucer Ct, Glen Ellyn, IL 60137NewMLS ID #12710004, Carrie Gammonley, @properties Christie's International Real Estate. MRED as distributed by MLS GRID
- $1,495,0006 bd5 ba4.7k sqft3404 Meadow Ln, Glenview, IL 60025ActiveMLS ID #12705576, Reed Meyer, Lease312INC. MRED as distributed by MLS GRID
- $1,400,0005 bd4 ba3.5k sqft3045 W Ardmore Ave, Chicago, IL 60659ActiveMLS ID #12644451, Joseph Wilcox, The Wilcox Company. MRED as distributed by MLS GRID
- $1,399,0004 bd4 ba4.9k sqft1147 Steeple View Dr, Long Grove, IL 60047ActiveMLS ID #12701638, Brittany Dorf, RE/MAX Top Performers. MRED as distributed by MLS GRID
- $1,350,0004 bd6 ba4.5k sqft2665 Crestwood Ln, Riverwoods, IL 60015ActiveMLS ID #12668129, Alan Berlow, Coldwell Banker Realty. MRED as distributed by MLS GRID
- $1,299,9004 bd5 ba4.4k sqft6904 Irish Ct, Darien, IL 60561ActiveMLS ID #12700370, Gabriela Chawla, Compass. MRED as distributed by MLS GRID
- $1,329,0005 bd6 ba4.2k sqft6730 S Madison St, Willowbrook, IL 60527ActiveMLS ID #12680751, Linda Feinstein, ABR,AHWD,CRS,CSC,GRI,PSA,SFR,SRES, Compass. MRED as distributed by MLS GRID
- $1,499,0005 bd5 ba4.6k sqft1025 S Vail Ave, Arlington Heights, IL 60005ActiveMLS ID #12704340, Rachel Hausman, Compass. MRED as distributed by MLS GRID
- $1,499,9005 bd6 ba4.1k sqft1841 Central Ave, Northbrook, IL 60062ActiveMLS ID #12134609, Sol Jang, Coldwell Banker Realty. MRED as distributed by MLS GRID
- $1,200,0005 bd4 ba3.4k sqft5401 Challen Pl, Downers Grove, IL 60515ActiveMLS ID #12693628, Lynda Wehrli, @properties Christies International Real Estate. MRED as distributed by MLS GRID
