NEW ROOF COMING SOON!!! Come and take a look at this solid all-brick ranch on nearly a half-acre lot with mature trees and a beautiful brick patio to enjoy your evenings grilling out and relaxing in a quiet, mature neighborhood that is close to every need. Take advantage of the three nearby golf courses, the former elementary school and park just around the corner, with their playgrounds and open spaces, and, just in case, Community Hospital Anderson is only a couple of minutes away. This 3-bedroom home has the charm, character, and craftsmanship of yesteryear. The generously sized Master (15x15) features closet space galore and an ample-sized private bath. The other 2 bedrooms are good size with plenty of closet space and share the other full bath. There is a lovely entry foyer with slate tile to welcome your guests as you take them into the formal sunken living room, featuring huge windows, and as you prepare for dinner in the formal dining room. After a long day, unwind in the family room in front of the fireplace, surrounded by built-in bookcases and the relaxing atmosphere. The 3-season sunroom has possibilities abound as it leads from the family room to the brick patio. The half-bath is conveniently located just off the garage and laundry room, allowing you to change out of your work clothes without having to drag them through the house. The galley kitchen is located off the garage, making it easy to bring in groceries. The breakfast area is conveniently located and features a large window that allows you to enjoy the morning sun and inspire your day ahead. The 2-car attached garage provides extra storage and work areas. The large asphalt driveway accommodates parking for numerous guests. The HVAC system has undergone a recent upgrade, as has the water heater, and it also features a paid-for water softener. This house is waiting for you to add your touches to make it your home. Being sold AS-IS.
Sold
$295,000
1321 Greenway Dr, Anderson, IN 46011
3beds
2,365sqft
Residential, Single Family Residence
Built in 1965
0.42 Acres Lot
$300,000 Zestimate®
$125/sqft
$2,061 Estimated rent
Home value
$300,000
$255,000 - $354,000
$2,061/mo
Zestimate® history
Owner options
List your home for rent
$2,061/mo
Rent Zestimate®
Find your next renter with Zillow Rental Manager. Plus, with online applications, you can quickly screen prospective tenants – for free.
$2,061/mo
Rent Zestimate®
Refinance and save
$1,775/mo
Est. payment
Refinancing to a lower rate could help reduce your monthly payments and save thousands over the life of the loan.
$1,775/mo
Est. payment
Explore your selling options
Work with a Zillow partner agent
Leverage their expertise and Zillow's premium Showcase listings to get your home seen by more buyers.
Get startedList with your own agent
Get your home in front of millions of buyers by listing it on Zillow.
Learn how to do itSell it yourself
Take full control of how buyers see your home on Zillow by listing For Sale by Owner (FSBO).
List your homeWhat's special
Zillow last checked:
Listing updated:
Listed by:
Cameron Clark 317-507-7343,
Rooster Real Estate Services LLC
Bought with:
Michelle Bond
Bond Real Estate Group LLC
Source: MIBOR as distributed by MLS GRID,MLS#: 22087143
Facts & features
Interior
Bedrooms & bathrooms
- Bedrooms: 3
- Bathrooms: 3
- Full bathrooms: 2
- 1/2 bathrooms: 1
- Main level bathrooms: 3
- Main level bedrooms: 3
Primary bedroom
- Level: Main
- Area: 225 Square Feet
- Dimensions: 15x15
Bedroom 2
- Level: Main
- Area: 180 Square Feet
- Dimensions: 12x15
Bedroom 3
- Level: Main
- Area: 162 Square Feet
- Dimensions: 12x13.5
Dining room
- Level: Main
- Area: 210 Square Feet
- Dimensions: 12x17.5
Family room
- Level: Main
- Area: 315 Square Feet
- Dimensions: 15x21
Foyer
- Features: Marble
- Level: Main
- Area: 64 Square Feet
- Dimensions: 8x8
Kitchen
- Level: Main
- Area: 189 Square Feet
- Dimensions: 9x21
Laundry
- Level: Main
- Area: 96 Square Feet
- Dimensions: 8x12
Living room
- Level: Main
- Area: 360 Square Feet
- Dimensions: 15x24
Sun room
- Level: Main
- Area: 231 Square Feet
- Dimensions: 11x21
Heating
- Forced Air, Natural Gas, High Efficiency (90%+ AFUE )
Cooling
- Central Air
Appliances
- Included: Dryer, Disposal, Gas Water Heater, Electric Oven, Range Hood, Refrigerator, Free-Standing Freezer, Washer, Water Softener Owned
- Laundry: Main Level
Features
- Attic Pull Down Stairs, Built-in Features, Entrance Foyer, Ceiling Fan(s), High Speed Internet, Eat-in Kitchen, Smart Thermostat, Walk-In Closet(s)
- Windows: WoodWorkStain/Painted
- Has basement: No
- Attic: Pull Down Stairs
- Number of fireplaces: 1
- Fireplace features: Family Room, Masonry
Interior area
- Total structure area: 2,365
- Total interior livable area: 2,365 sqft
Property
Parking
- Total spaces: 2
- Parking features: Attached
- Attached garage spaces: 2
- Details: Garage Parking Other(Garage Door Opener)
Features
- Levels: One
- Stories: 1
- Patio & porch: Patio
- Exterior features: Gas Grill, Gutter Guards
Lot
- Size: 0.42 Acres
- Features: Mature Trees
Details
- Additional structures: Barn Mini
- Parcel number: 481102404040000003
- Special conditions: As Is,Estate,Sales Disclosure Not Required
- Horse amenities: None
Construction
Type & style
- Home type: SingleFamily
- Architectural style: Ranch
- Property subtype: Residential, Single Family Residence
Materials
- Brick
- Foundation: Crawl Space, Block
Condition
- New construction: No
- Year built: 1965
Utilities & green energy
- Sewer: Septic Tank
- Water: Public
- Utilities for property: Electricity Connected, Water Connected
Community & HOA
Community
- Security: Security System
- Subdivision: Forest Hills
HOA
- Has HOA: No
Location
- Region: Anderson
Financial & listing details
- Price per square foot: $125/sqft
- Tax assessed value: $193,200
- Annual tax amount: $1,904
- Date on market: 3/4/2026
- Cumulative days on market: 133 days
- Electric utility on property: Yes
Price history
| Date | Event | Price |
|---|---|---|
| 4/22/2026 | Sold | $295,000$125/sqft |
Source:  MIBOR as distributed by MLS GRID #22087143 Report a problem MIBOR as distributed by MLS GRID #22087143 Report a problem | ||
| 3/19/2026 | Pending sale | $295,000$125/sqft |
Source: MIBOR as distributed by MLS GRID #22087143 Report a problem | ||
| 3/4/2026 | Listed for sale | $295,000$125/sqft |
Source: MIBOR as distributed by MLS GRID #22087143 Report a problem | ||
| 3/3/2026 | Listing removed | $295,000$125/sqft |
Source: MIBOR as distributed by MLS GRID #22072392 Report a problem | ||
| 1/8/2026 | Price change | $295,000-6.3%$125/sqft |
Source: MIBOR as distributed by MLS GRID #22072392 Report a problem | ||
| 11/7/2025 | Listed for sale | $314,995$133/sqft |
Source: MIBOR as distributed by MLS GRID #22072392 Report a problem | ||
Public tax history
| Year | Property taxes | Tax assessment |
|---|---|---|
| 2025 | $1,904 +9.9% | $193,200 +11.7% |
| 2024 | $1,732 -0.9% | $173,000 +9.8% |
| 2023 | $1,747 +8.8% | $157,600 -0.6% |
| 2022 | $1,606 +5% | $158,500 +8.9% |
| 2021 | $1,530 +2.7% | $145,500 +5.1% |
| 2020 | $1,491 +6.5% | $138,500 +2.6% |
| 2019 | $1,400 +13.2% | $135,000 +8.7% |
| 2018 | $1,237 +3.4% | $124,200 +1.1% |
| 2017 | $1,196 -6.5% | $122,900 +3.5% |
| 2016 | $1,279 -5.1% | $118,800 -11.2% |
| 2014 | $1,348 | $133,800 |
| 2013 | $1,348 +2.5% | $133,800 +2.5% |
| 2012 | $1,315 | $130,500 -0.3% |
| 2011 | -- | $130,900 -15.5% |
| 2010 | $1,561 +2.6% | $154,900 +2% |
| 2009 | $1,522 | $151,800 -0.3% |
| 2006 | -- | $152,200 +0.8% |
| 2005 | -- | $151,000 |
Find assessor info on the county website
Neighborhood: 46011
Nearby homes
- $247,5003 bd1 ba1.4k sqft836 Dresser Dr, Anderson, IN 46011Off Market
- $371,2005 bd4 ba4.1k sqft837 Forest Dr, Anderson, IN 46011Off Market
- $329,9003 bd2 ba2.8k sqft828 Dresser Dr, Anderson, IN 46011Off Market

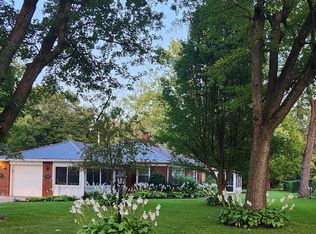
- $232,9003 bd2 ba1.9k sqft1322 Greenway Dr, Anderson, IN 46011Sold
- $265,7003 bd2 ba4.5k sqft829 Forest Dr, Anderson, IN 46011Off Market
- $244,7004 bd1 ba1.8k sqft906 Dresser Dr, Anderson, IN 46011Off Market
- $436,1004 bd3 ba3.7k sqft821 Forest Dr, Anderson, IN 46011Off Market
- $242,0003 bd3 ba2.4k sqft820 Dresser Dr, Anderson, IN 46011Off Market
Nearby schools
GreatSchools rating
- 4/10Edgewood Elementary SchoolGrades: PK-4Distance: 2.3 mi
- 5/10Highland Jr High SchoolGrades: 7-8Distance: 3.6 mi
- 3/10Anderson High SchoolGrades: 9-12Distance: 3.9 mi
Schools provided by the listing agent
- Middle: Highland Middle School
Source: MIBOR as distributed by MLS GRID. This data may not be complete. We recommend contacting the local school district to confirm school assignments for this home.
Get a cash offer in 3 minutes
Find out how much your home could sell for in as little as 3 minutes with a no-obligation cash offer.
Estimated market value
$300,000
Get a cash offer in 3 minutes
Find out how much your home could sell for in as little as 3 minutes with a no-obligation cash offer.
Estimated market value
$300,000
- Indiana
- Madison County
- Anderson
- 46011
- 1321 Greenway Dr
Nearby cities
Nearby zip codes
Other Anderson Topics
