Dynamite 5 bedroom Westgate home at the back of the cul-de-sac and no rear neighbors!! Upgrades include new white-painted cabinetry, new carpet & pad, 1 bedroom downstairs, backs to South Souza Park, remodeled kitchen features new white quartz counters, level peninsula island, new 1-bay stainless sink & faucet, new stainless appliances, under cabinet lighting & newer laminate flooring, formal dining room with breakfast nook off kitchen, family room has tile-face fireplace & lighted ceiling fan, primary BR includes2 sinks, tub, stall shower with new shower glass & door, walk-in closet & newer laminate flooring, Jack-n-Jill hall bath has 2 sinks & newer laminate flooring, upstairs laundry room has both gas & electric dryer hookups & newer laminate flooring, finished 2-car garage with opener & newer door, front yard has porch, new sod & fresh black bark, low maintenance backyard features newer stacked-stone retaining wall on the south side and newer artificial grass on the north side. Take a look at this delightful home!!
Closed
Street View
$690,000
1321 Haley Ct, Tracy, CA 95377
5beds
2,443sqft
Single Family Residence
Built in 2001
6,952 Square Feet Lot
$691,300 Zestimate®
$282/sqft
$3,189 Estimated rent
Home value
$691,300
$629,000 - $760,000
$3,189/mo
Zestimate® history
Owner options
List your home for rent
$3,189/mo
Rent Zestimate®
Find your next renter with Zillow Rental Manager. Plus, with online applications, you can quickly screen prospective tenants – for free.
$3,189/mo
Rent Zestimate®
Refinance and save
$4,604/mo
Est. payment
Refinancing to a lower rate could help reduce your monthly payments and save thousands over the life of the loan.
$4,604/mo
Est. payment
Explore your selling options
Work with a Zillow partner agent
Leverage their expertise and Zillow's premium Showcase listings to get your home seen by more buyers.
Get startedList with your own agent
Get your home in front of millions of buyers by listing it on Zillow.
Learn how to do itSell it yourself
Take full control of how buyers see your home on Zillow by listing For Sale by Owner (FSBO).
List your homeWhat's special
Back of the cul-de-sacLevel peninsula islandLow maintenance backyardNew white quartz countersNew stainless appliancesUnder cabinet lightingNew white-painted cabinetry
Zillow last checked:
Listing updated:
Listed by:
Jack Klemm DRE #01004092 209-321-1094,
Klemm Real Estate
Bought with:
Justin Prasad, DRE #02192106
Keller Williams Tri Valley Realty
Source: MetroList Services of CA,MLS#: 226088216Originating MLS: MetroList Services, Inc.
Facts & features
Interior
Bedrooms & bathrooms
- Bedrooms: 5
- Bathrooms: 3
- Full bathrooms: 3
Rooms
- Room types: Dining Room, Family Room, Kitchen, Laundry, Living Room
Primary bathroom
- Features: Shower Stall(s), Double Vanity, Tub, Walk-In Closet(s)
Dining room
- Features: Breakfast Nook, Formal Room
Kitchen
- Features: Quartz Counter, Slab Counter
Heating
- Central
Cooling
- Central Air
Appliances
- Included: Built-In Gas Oven, Dishwasher, Disposal, Microwave
- Laundry: Laundry Room, Electric Dryer Hookup, Gas Dryer Hookup, Upper Level, Inside Room
Features
- Flooring: Carpet, Laminate, Tile
- Number of fireplaces: 1
- Fireplace features: Family Room
Interior area
- Total structure area: 0
- Total interior livable area: 2,443 sqft
Property
Parking
- Total spaces: 2
- Parking features: Attached, Garage Door Opener, Garage Faces Front
- Attached garage spaces: 2
Features
- Fencing: Wood
Lot
- Size: 6,952 Square Feet
- Dimensions: 6,954 sf
- Features: Cul-De-Sac, Landscape Back, Landscape Front
- Topography: Level,Level
Details
- Parcel number: 238480570000
- Zoning: Res
- Special conditions: Standard
Construction
Type & style
- Home type: SingleFamily
- Architectural style: Contemporary
- Property subtype: Single Family Residence
Materials
- Stucco, Frame, Wood
- Foundation: Concrete, Slab
- Roof: Tile
Condition
- Year built: 2001
Utilities & green energy
- Electric: 220 Volts
- Sewer: Public Sewer
- Water: Public, Meter on Site
- Utilities for property: Cable Connected, Public, Internet Available, Natural Gas Connected
Community & HOA
Community
- Subdivision: Westgate
Location
- Region: Tracy
Financial & listing details
- Price per square foot: $282/sqft
- Tax assessed value: $333,220
- Price range: $690K - $690K
- Date on market: 9/20/2026
- Road surface type: Asphalt
Price history
| Date | Event | Price |
|---|---|---|
| 8/28/2026 | Sold | $690,000$282/sqft |
Source: MetroList Services of CA #226088216 Report a problem | ||
| 7/31/2026 | Pending sale | $690,000$282/sqft |
Source: MetroList Services of CA #226088216 Report a problem | ||
| 7/18/2026 | Listed for sale | $690,000+170.6%$282/sqft |
Source: MetroList Services of CA #226088216 Report a problem | ||
| 9/13/2024 | Listing removed | $2,900$1/sqft |
Source: Zillow Rentals Report a problem | ||
| 8/22/2024 | Listed for rent | $2,900+20.8%$1/sqft |
Source: Zillow Rentals Report a problem | ||
| 11/2/2019 | Listing removed | $2,400$1/sqft |
Source: HBR Rentals - DRE 01885470 Report a problem | ||
| 10/10/2019 | Listed for rent | $2,400+26.3%$1/sqft |
Source: HBR Rentals - DRE 01885470 Report a problem | ||
| 11/26/2014 | Listing removed | $1,900$1/sqft |
Source: Jordan-Johnson Property Management Report a problem | ||
| 11/11/2014 | Price change | $1,900-2.6%$1/sqft |
Source: Jordan-Johnson Property Management Report a problem | ||
| 10/10/2014 | Price change | $1,950-7.1%$1/sqft |
Source: Jordan-Johnson Property Management Report a problem | ||
| 9/25/2014 | Listed for rent | $2,100$1/sqft |
Source: Jordan-Johnson Property Management Report a problem | ||
| 8/27/2010 | Sold | $255,000-7.2%$104/sqft |
Source: MetroList Services of CA #10037754 Report a problem | ||
| 6/26/2010 | Price change | $274,900-10.1%$113/sqft |
Source: Fannie Mae #10037754 Report a problem | ||
| 5/13/2010 | Price change | $305,900+25%$125/sqft |
Source: foreclosure.com Report a problem | ||
| 5/8/2010 | Listed for sale | -- |
Source: foreclosure.com Report a problem | ||
| 12/21/2009 | Sold | $244,779-29.2%$100/sqft |
Source: Public Record Report a problem | ||
| 5/24/2002 | Sold | $345,500$141/sqft |
Source: Public Record Report a problem | ||
Public tax history
| Year | Property taxes | Tax assessment |
|---|---|---|
| 2026 | -- | $333,220 +2% |
| 2025 | $4,245 +7.8% | $326,687 +2% |
| 2024 | $3,939 +3.5% | $320,282 +2% |
| 2023 | $3,807 -14.5% | $314,003 +2% |
| 2022 | $4,451 -1.5% | $307,847 +2% |
| 2021 | $4,519 +0.6% | $301,812 +1% |
| 2020 | $4,491 +3.3% | $298,718 +2% |
| 2019 | $4,348 +1.6% | $292,861 +2% |
| 2018 | $4,278 +4% | $287,120 +2% |
| 2017 | $4,113 +0.7% | $281,492 +2% |
| 2016 | $4,084 +4.4% | $275,974 +1.5% |
| 2015 | $3,910 | $271,830 +2% |
| 2014 | $3,910 | $266,506 +0.5% |
| 2013 | -- | $265,302 +2% |
| 2012 | -- | $260,100 +2% |
| 2011 | -- | $255,000 +2% |
| 2010 | -- | $250,000 -23.3% |
| 2009 | -- | $326,000 -16% |
| 2008 | -- | $388,127 +2% |
| 2007 | -- | $380,518 +2% |
| 2006 | -- | $373,057 +2% |
| 2005 | -- | $365,743 +2% |
| 2004 | -- | $358,573 +1.9% |
| 2003 | -- | $352,002 +70% |
| 2002 | -- | $207,108 +214.7% |
| 2001 | -- | $65,808 |
Find assessor info on the county website
Neighborhood: 95377
Nearby homes
- $666,9004 bd3 ba2.1k sqft1331 Haley Ct, Tracy, CA 95377Off Market
- $724,7004 bd3 ba2.6k sqft3214 Antonio Loop, Tracy, CA 95377Off Market
- $699,4004 bd3 ba2.2k sqft3224 Antonio Loop, Tracy, CA 95377Off Market
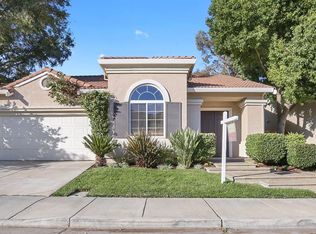
- $714,3004 bd3 ba2.5k sqft3234 Antonio Loop, Tracy, CA 95377Off Market
- $707,8005 bd3 ba2.4k sqft1341 Haley Ct, Tracy, CA 95377Off Market
- $682,8005 bd3 ba2.4k sqft1320 Haley Ct, Tracy, CA 95377Off Market
- $773,5005 bd4 ba2.9k sqft3244 Antonio Loop, Tracy, CA 95377Off Market
- $747,0004 bd3 ba2.1k sqft1330 Haley Ct, Tracy, CA 95377Sold
Nearby schools
GreatSchools rating
- 2/10Melville S. Jacobson Elementary SchoolGrades: K-5Distance: 1.8 mi
- 6/10Monte Vista Middle SchoolGrades: 6-8Distance: 2.1 mi
- 5/10Merrill F. West High SchoolGrades: 9-12Distance: 1.6 mi
Get a cash offer in 3 minutes
Find out how much your home could sell for in as little as 3 minutes with a no-obligation cash offer.
Estimated market value
$691,300
Get a cash offer in 3 minutes
Find out how much your home could sell for in as little as 3 minutes with a no-obligation cash offer.
Estimated market value
$691,300
- California
- San Joaquin County
- Tracy
- 95377
- 1321 Haley Ct
