New to the Market and Brand-New Income Producing Duplex!!!!
Strategically built in a location that is convenient to Investors as it's only a few minutes from McLane Stadium, Baylor University, Magnolia Market and every place Downtown has to offer, 5 minutes from Sams and Heb for all your grocery and household needs. For the people that are seeking to become homeowners and ease their newly acquired payment by renting one side while living on the other, rentals around that area go from $1590-$1800.
Beautiful and modern design, kitchen has an easy to upkeep style with beautiful quartz counters and stainless-steel appliances. As a convenience the half bathroom located downstairs provides privacy to tenants as no need to go upstairs as well as easy access to guests. As an added bonus, the builder has made sure every spot is utilized and created a storage or kids playhouse under the staircase with its own door to provide an even look and convenience. Privacy fenced to provide safety and a clean curve appeal. Each side can accommodate up to four small cars on concrete driveway which will keep your house clean of mud in rainy days.
Sold
Price Unknown
1321 Harrison Ave, Waco, TX 76704
4beds
1,928sqft
Duplex, Multi Family
Built in 2026
5,662 Square Feet Lot
$319,500 Zestimate®
$--/sqft
$2,307 Estimated rent
Home value
$319,500
$300,000 - $342,000
$2,307/mo
Zestimate® history
Owner options
List your home for rent
$2,307/mo
Rent Zestimate®
Find your next renter with Zillow Rental Manager. Plus, with online applications, you can quickly screen prospective tenants – for free.
$2,307/mo
Rent Zestimate®
Refinance and save
Refinancing to a lower rate could help reduce your monthly payments and save thousands over the life of the loan.
Explore your selling options
Work with a Zillow partner agent
Leverage their expertise and Zillow's premium Showcase listings to get your home seen by more buyers.
Get startedList with your own agent
Get your home in front of millions of buyers by listing it on Zillow.
Learn how to do itSell it yourself
Take full control of how buyers see your home on Zillow by listing For Sale by Owner (FSBO).
List your homeWhat's special
Stainless-steel appliancesBeautiful and modern design
Zillow last checked:
Listing updated:
Listed by:
Yesica Ruiz 0818873,
EG Realty 254-218-4220
Bought with:
Yesica Ruiz
EG Realty
Source: NTREIS,MLS#: 21179689
Facts & features
Interior
Bedrooms & bathrooms
- Bedrooms: 4
- Bathrooms: 6
- Full bathrooms: 4
- 1/2 bathrooms: 2
Heating
- Central, Electric
Cooling
- Central Air, Ceiling Fan(s), Electric
Appliances
- Included: Dryer, Dishwasher, Electric Range, Microwave, Refrigerator, Washer
Features
- Decorative/Designer Lighting Fixtures, High Speed Internet, Multiple Master Suites, Cable TV
- Flooring: Carpet, Combination, Laminate
Interior area
- Total structure area: 1,928
- Total interior livable area: 1,928 sqft
Property
Parking
- Total spaces: 4
- Parking features: Additional Parking, Concrete, Driveway, Oversized
- Has uncovered spaces: Yes
Features
- Levels: Two
- Stories: 2
- Pool features: None
- Fencing: Fenced,Privacy,Wood
Lot
- Size: 5,662 Square Feet
- Features: Corner Lot
Details
- Parcel number: 480394000022001
Construction
Type & style
- Home type: SingleFamily
- Property subtype: Duplex, Multi Family
Materials
- Frame
- Foundation: Slab
- Roof: Shingle
Condition
- New construction: Yes
- Year built: 2026
Utilities & green energy
- Sewer: Public Sewer
- Water: Public
- Utilities for property: Electricity Connected, Sewer Available, Water Available, Cable Available
Community & HOA
Community
- Subdivision: Sublett Sub
HOA
- Has HOA: No
Location
- Region: Waco
Financial & listing details
- Tax assessed value: $10,830
- Annual tax amount: $244
- Date on market: 2/14/2026
- Cumulative days on market: 40 days
- Listing terms: Cash,Conventional,FHA,VA Loan
- Electric utility on property: Yes
Price history
| Date | Event | Price |
|---|---|---|
| 4/24/2026 | Sold | -- |
Source: NTREIS #21179689 Report a problem | ||
| 3/27/2026 | Pending sale | $329,000$171/sqft |
Source: NTREIS #21179689 Report a problem | ||
| 3/7/2026 | Price change | $329,000-3.2%$171/sqft |
Source: NTREIS #21179689 Report a problem | ||
| 2/14/2026 | Listed for sale | $339,900+6080%$176/sqft |
Source: NTREIS #21179689 Report a problem | ||
| 1/24/2020 | Listing removed | $5,500$3/sqft |
Source: Coldwell Banker APEX Realtors #187333 Report a problem | ||
| 11/22/2019 | Listed for sale | $5,500$3/sqft |
Source: Coldwell Banker APEX Realtors #187333 Report a problem | ||
| 9/4/2019 | Pending sale | $5,500$3/sqft |
Source: Coldwell Banker APEX Realtors #187333 Report a problem | ||
| 7/17/2019 | Listed for sale | $5,500$3/sqft |
Source: Coldwell Banker APEX Realtors #187333 Report a problem | ||
| 7/7/2019 | Pending sale | $5,500$3/sqft |
Source: Coldwell Banker APEX Realtors #187333 Report a problem | ||
| 4/16/2019 | Price change | $5,500-24.1%$3/sqft |
Source: Coldwell Banker Apex Realtors #187333 Report a problem | ||
| 1/23/2019 | Listed for sale | $7,250$4/sqft |
Source: Coldwell Banker Apex, Realtors #187333 Report a problem | ||
Public tax history
| Year | Property taxes | Tax assessment |
|---|---|---|
| 2025 | $244 -0.3% | $10,830 |
| 2024 | $244 +0.6% | $10,830 |
| 2023 | $243 +2.4% | $10,830 +15% |
| 2022 | $237 -4.4% | $9,420 -1.8% |
| 2021 | $248 | $9,590 +5.6% |
| 2020 | -- | $9,080 +140.2% |
| 2019 | $100 | $3,780 +6.5% |
| 2018 | $100 +4% | $3,550 +5% |
| 2017 | $96 -54.5% | $3,380 +1.5% |
| 2016 | $211 | $3,330 +1.8% |
| 2015 | $211 | $3,270 -56.4% |
| 2014 | $211 | $7,500 |
| 2012 | -- | $7,500 +332.3% |
| 2011 | -- | $1,735 |
| 2010 | -- | $1,735 |
| 2009 | -- | $1,735 |
| 2008 | -- | $1,735 |
| 2007 | -- | $1,735 |
| 2006 | -- | $1,735 |
| 2005 | -- | $1,735 |
Find assessor info on the county website
Neighborhood: East Riverside
Nearby homes
- $11,560-- bd-- ba-- sqft1317 Harrison Ave, Waco, TX 76704Off Market
- $---- sqft226 Hillsboro Dr, Waco, TX 76704Off Market
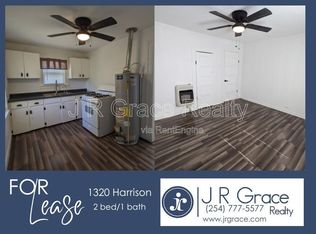
- $92,1002 bd1 ba960 sqft1320 Harrison Ave, Waco, TX 76704Off Market
- $79,5003 bd1 ba1k sqft1322 Harrison Ave, Waco, TX 76704Off Market
- $224,5003 bd2 ba1.2k sqft1313 Harrison Ave, Waco, TX 76704Off Market
- $9,900-- bd-- ba-- sqft1318 Harrison Ave, Waco, TX 76704Off Market
- $62,3002 bd1 ba840 sqft1324 Harrison Ave, Waco, TX 76704Off Market
- $94,2003 bd1 ba816 sqft1309 Harrison Ave, Waco, TX 76704Off Market
Nearby schools
GreatSchools rating
- 1/10J H Hines Elementary SchoolGrades: PK-5Distance: 0.3 mi
- 1/10G W Carver MiddleGrades: 6-8Distance: 0.8 mi
- 3/10Waco High SchoolGrades: 9-12Distance: 4.7 mi
Schools provided by the listing agent
- Elementary: JH Hines
- Middle: GW Carver
- High: Waco
- District: Waco ISD
Source: NTREIS. This data may not be complete. We recommend contacting the local school district to confirm school assignments for this home.
- Texas
- McLennan County
- Waco
- 76704
- East Riverside
- 1321 Harrison Ave
