Skip main navigation
Pending
  • $925,000

    1321 Hathaway Rd, Raleigh, NC 27608

    3beds
    2,881sqft
    : 
    $5,439/mo
    Get pre-qualified
    Single Family Residence, Residential
    Built in 1955
    0.32 Acres Lot
    $885,500 Zestimate®
    $321/sqft
    $-- HOA

    What's special

    Sunny breakfast roomTree-lined streetsScreened porchThree bedrooms
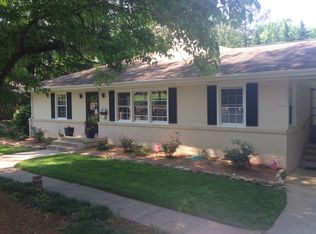
    Opportunities like this are becoming increasingly rare in one of Raleigh's most established and sought-after neighborhoods. Situated on a generous .32-acre lot in the heart of Budleigh, 1321 Hathaway Road offers the chance to enjoy the home as it is today, thoughtfully renovate over time, or create the custom residence you've always envisioned in an exceptional location. The ranch-style home offers nearly 2,900 square feet with three bedrooms, two full baths, and a half bath. An updated kitchen with stainless steel appliances opens to a sunny breakfast room, creating a welcoming space for everyday living. The flexible lower-level recreation room—with direct exterior access—is ideal as a media room, playroom, home office, fitness studio, or hobby space, adapting easily to your lifestyle. Outdoor living includes both a screened porch and adjoining deck overlooking the backyard, providing comfortable spaces for relaxing or entertaining. The true value of this property extends well beyond the home itself. Budleigh continues to be one of Raleigh's most desirable neighborhoods, known for its established character, tree-lined streets, and exceptional convenience. From this location, you'll enjoy quick access to the Village District, North Hills, Downtown Raleigh, RDU International Airport, and I-440, placing shopping, dining, parks, healthcare, and business centers just minutes away. Whether you're searching for a home to personalize, an investment in one of Raleigh's premier neighborhoods, or the ideal homesite for a future custom build, 1321 Hathaway Road presents an opportunity to create something truly special in a location that continues to stand the test of time.
    13 days
    |
    682
    |
    66
    |

    Likely to sell faster than

    Zillow last checked:

    Listing updated:

    Listed by:

    Mollie Owen 919-602-2713,

    Hodge & Kittrell Sotheby's Int,

    Haley O'Neal 704-640-4742,

    Hodge & Kittrell Sotheby's Int

    Source: Doorify MLS,MLS#: 10180822MLS Logo

      Facts & features

      Interior

      Bedrooms & bathrooms
      • Bedrooms: 3
      • Bathrooms: 3
      • Full bathrooms: 2
      • 1/2 bathrooms: 1
      Heating
      • Central
      Cooling
      • Central Air
      Appliances
      • Included: Dishwasher, Microwave, Stainless Steel Appliance(s), Water Heater
      • Laundry: Laundry Room, Main Level
      Features
      • Built-in Features, Ceiling Fan(s), Double Vanity, Eat-in Kitchen, Entrance Foyer, Granite Counters, Kitchen Island, Living/Dining Room Combination, Pantry, Master Downstairs, Walk-In Closet(s), Walk-In Shower
      • Flooring: Carpet, Hardwood, Tile
      • Basement: Crawl Space, Finished, Workshop
      • Has fireplace: No
      Interior area
      • Total structure area: 2,881
      • Total interior livable area: 2,881 sqft
      • Finished area above ground: 2,434
      • Finished area below ground: 446

      Property

      Parking
      • Parking features: Parking Pad
      Features
      • Levels: Two
      • Stories: 1
      • Patio & porch: Deck, Porch, Screened
      • Exterior features: Storage
      • Has view: Yes
      Lot
      • Size: 0.32 Acres
      • Dimensions: 162 x 88 x 162 x 88
      Details
      • Additional structures: Shed(s), Storage
      • Parcel number: 0794974752
      • Zoning: R-6
      • Special conditions: Standard

      Construction

      Type & style
      • Home type: SingleFamily
      • Architectural style: Ranch
      • Property subtype: Single Family Residence, Residential
      Materials
      • Brick, Cedar, Shake Siding
      • Foundation: Permanent, Other
      • Roof: Asphalt, Shingle
      Condition
      • New construction: No
      • Year built: 1955

      Utilities & green energy

      • Sewer: Public Sewer
      • Water: Public

      Community & HOA

      Community
      • Subdivision: Budleigh
      HOA
      • Has HOA: No
      Location
      • Region: Raleigh

      Financial & listing details

      • Price per square foot: $321/sqft
      • Tax assessed value: $754,905
      • Annual tax amount: $6,882
      • Date on market: 7/17/2026

        Estimated market value

        $885,500

        $841,000 - $930,000

        $4,051/mo

        Price history

        DateEventPrice
        7/24/2026Pending sale$925,000$321/sqft
        Source: Doorify MLS #10180822 Report a problem
        7/17/2026Listed for sale$925,000+23.3%$321/sqft
        Source: Doorify MLS #10180822 Report a problem
        6/26/2023Listing removed--
        Source: Zillow Rentals Report a problem
        6/24/2023Listed for rent$3,600$1/sqft
        Source: Zillow Rentals Report a problem
        6/24/2023Listing removed--
        Source: Zillow Rentals Report a problem
        3/24/2023Price change$3,600-5.3%$1/sqft
        Source: Zillow Rentals Report a problem
        2/26/2023Listed for rent$3,800$1/sqft
        Source: Zillow Rentals Report a problem
        9/15/2022Sold$750,000+27.1%$260/sqft
        Source: Doorify MLS #2474413 Report a problem
        5/12/2017Sold$590,000+4.4%$205/sqft
        Source: Doorify MLS #2120895 Report a problem
        4/12/2017Pending sale$565,000$196/sqft
        Source: CENTURY 21 Triangle Group #2120895 Report a problem
        4/12/2017Listed for sale$565,000+63.8%$196/sqft
        Source: CENTURY 21 Triangle Group #2120895 Report a problem
        4/27/2012Sold$345,000-1.4%$120/sqft
        Source: Public Record Report a problem
        2/10/2012Price change$349,900-2.8%$121/sqft
        Source: Visual Tour #1798504 Report a problem
        2/4/2012Listed for sale$359,900-10%$125/sqft
        Source: Visual Tour #1798504 Report a problem
        11/6/2011Listing removed$399,900$139/sqft
        Source: Coldwell Banker Advantage Report a problem
        8/19/2011Listed for sale$399,900+17.6%$139/sqft
        Source: Coldwell Banker Advantage Report a problem
        2/11/2005Sold$340,000$118/sqft
        Source: Public Record Report a problem

        Public tax history

        YearProperty taxesTax assessment
        2025$6,604 +0.4%$754,905
        2024$6,576 -3.5%$754,905 +21.1%
        2023$6,817 +7.6%$623,596
        2022$6,334 +4%$623,596
        2021$6,088 +1.9%$623,596
        2020$5,977 +15%$623,596 +39.6%
        2019$5,195 $446,562
        2018$5,195 +11.4%$446,562
        2017$4,666 +2.1%$446,562
        2016$4,570 -0.4%$446,562 +1.2%
        2015$4,588 $441,151
        2014-- $441,151 +2.6%
        2013-- $429,855
        2012-- $429,855
        2011-- $429,855
        2010-- $429,855
        2009-- $429,855
        2008-- --
        2007-- --
        2006-- --
        2005-- --
        2004-- --
        2003-- --
        2002-- --
        2001-- --
        Find assessor info on the county website

        Monthly payment

        Est. payment

        Payment breakdown

        Explore the cost of this home by adjusting the details. Changes won't be saved.
        All calculations are estimates and provided by Zillow, Inc. for informational purposes only. Actual amounts may vary.
        HOA fees may include property taxes on listings classified as Co-Ops. Contact the listing agent and/or owner for fee details.
        Mortgage interest rates are dependent on a number of factors, including credit score, down payment, and repayment length. Interest rate data provided by Zillow Group Marketplace, Inc. as of 1/1/1970 from various mortgage lenders with which we have lead or other similar arrangements; the Estimated Payment is an average of those rates.
        See how much you could borrow to make a competitive offer.

        Climate risks

        Neighborhood: Wade

        Getting around

        38 / 100
        Car-Dependent
        35 / 100
        Some Transit
        45 / 100
        Somewhat Bikeable

        Nearby schools

        GreatSchools rating
        Schools provided by the listing agent
        • Elementary: Wake - Lacy Elementary
        • Middle: Wake - Oberlin Middle
        • High: Wake - Needham Broughton High

        Source: Doorify MLS. This data may not be complete. We recommend contacting the local school district to confirm school assignments for this home.

        A local agent can set up tours, give advice and negotiate with sellers.

        Browse local experts

        Similar homes