Welcome to 1321 Havenbrook Dr, a charming townhouse nestled in the vibrant city of Nashville, TN. This inviting home offers 1,220 square feet of thoughtfully designed living space, featuring three spacious bedrooms and two and a half baths.
Upon entering, you're greeted by a warm and welcoming atmosphere that flows seamlessly from room to room. The main living area boasts a blend of carpet and laminate flooring, providing a comfortable and versatile space for both relaxation and entertaining. The open concept layout invites plenty of natural light, creating an airy and bright environment perfect for hosting gatherings or enjoying quiet evenings at home.
The kitchen is efficiently designed with ample cabinetry and counter space, making meal preparation a breeze. Adjacent to the kitchen, a cozy dining area provides the perfect spot for family meals or casual dining.
Upstairs, the serene master suite offers a private retreat with its own en-suite bathroom, while two additional bedrooms provide flexibility for guests, a home office, or a hobby room. Each room is generously sized and thoughtfully arranged for maximum comfort.
Conveniently located in a desirable neighborhood, this townhouse offers easy access to Nashville's vibrant culture, dining, and entertainment options. Experience the perfect blend of comfort and convenience at 1321 Havenbrook Dr—a place you can truly call home. Don’t miss the opportunity to make this delightful townhouse your own!
Closed
$279,900
1321 Havenbrook Dr, Nashville, TN 37207
3beds
1,220sqft
Townhouse, Residential, Condominium
Built in 2019
435 Square Feet Lot
$263,700 Zestimate®
$229/sqft
$2,000 Estimated rent
Home value
$263,700
$251,000 - $277,000
$2,000/mo
Zestimate® history
Owner options
List your home for rent
$2,000/mo
Rent Zestimate®
Find your next renter with Zillow Rental Manager. Plus, with online applications, you can quickly screen prospective tenants – for free.
$2,000/mo
Rent Zestimate®
Refinance and save
$1,750/mo
Est. payment
Refinancing to a lower rate could help reduce your monthly payments and save thousands over the life of the loan.
$1,750/mo
Est. payment
Explore your selling options
Work with a Zillow partner agent
Leverage their expertise and Zillow's premium Showcase listings to get your home seen by more buyers.
Get startedList with your own agent
Get your home in front of millions of buyers by listing it on Zillow.
Learn how to do itSell it yourself
Take full control of how buyers see your home on Zillow by listing For Sale by Owner (FSBO).
List your homeWhat's special
Open concept layoutAiry and bright environmentPlenty of natural lightSpacious bedroomsSerene master suiteEn-suite bathroomCozy dining area
Zillow last checked:
Listing updated:
Listed by:
Jason Kloess 615-457-0768,
Compass
Bought with:
Carson Woosley, 372829
Parks Compass
Source: RealTracs MLS as distributed by MLS GRID,MLS#: 2907949
Facts & features
Interior
Bedrooms & bathrooms
- Bedrooms: 3
- Bathrooms: 3
- Full bathrooms: 2
- 1/2 bathrooms: 1
Heating
- Central
Cooling
- Central Air
Appliances
- Included: Oven, Electric Range, Dishwasher, Disposal, Dryer, Freezer, Microwave, Refrigerator, Washer
- Laundry: Electric Dryer Hookup, Washer Hookup
Features
- Ceiling Fan(s), Open Floorplan, High Speed Internet
- Flooring: Carpet, Vinyl
- Basement: None
Interior area
- Total structure area: 1,220
- Total interior livable area: 1,220 sqft
- Finished area above ground: 1,220
Property
Parking
- Total spaces: 2
- Parking features: On Street, Parking Lot, Paved, Unassigned
- Uncovered spaces: 2
Features
- Levels: Two
- Stories: 2
- Patio & porch: Patio
Lot
- Size: 435 Square Feet
Details
- Parcel number: 050020B25400CO
- Special conditions: Standard
- Other equipment: Air Purifier
Construction
Type & style
- Home type: Townhouse
- Property subtype: Townhouse, Residential, Condominium
- Attached to another structure: Yes
Materials
- Vinyl Siding
- Roof: Asphalt
Condition
- New construction: No
- Year built: 2019
Utilities & green energy
- Sewer: Public Sewer
- Water: Public
- Utilities for property: Water Available, Cable Connected
Community & HOA
Community
- Subdivision: Belle Arbor
HOA
- Has HOA: Yes
- HOA fee: $106 monthly
- Second HOA fee: $250 one time
Location
- Region: Nashville
Financial & listing details
- Price per square foot: $229/sqft
- Tax assessed value: $281,600
- Annual tax amount: $1,735
- Date on market: 6/13/2025
Price history
| Date | Event | Price |
|---|---|---|
| 8/21/2025 | Sold | $279,900+1.8%$229/sqft |
Source:  RealTracs MLS as distributed by MLS GRID #2907949 Report a problem RealTracs MLS as distributed by MLS GRID #2907949 Report a problem | ||
| 7/7/2025 | Contingent | $274,900$225/sqft |
Source: RealTracs MLS as distributed by MLS GRID #2907949 Report a problem | ||
| 6/13/2025 | Listed for sale | $274,900-9.2%$225/sqft |
Source: RealTracs MLS as distributed by MLS GRID #2907949 Report a problem | ||
| 5/12/2025 | Listing removed | $2,500$2/sqft |
Source: Zillow Rentals Report a problem | ||
| 3/5/2025 | Listed for rent | $2,500$2/sqft |
Source: Zillow Rentals Report a problem | ||
| 2/24/2023 | Sold | $302,900+1%$248/sqft |
Source: RealTracs MLS as distributed by MLS GRID #2483661 Report a problem | ||
| 2/5/2023 | Contingent | $299,900$246/sqft |
Source: RealTracs MLS as distributed by MLS GRID #2483661 Report a problem | ||
| 2/1/2023 | Listed for sale | $299,900+57.9%$246/sqft |
Source: RealTracs MLS as distributed by MLS GRID #2483661 Report a problem | ||
| 6/12/2019 | Sold | $189,990$156/sqft |
Source: Public Record Report a problem | ||
Public tax history
| Year | Property taxes | Tax assessment |
|---|---|---|
| 2025 | $1,981 +14.2% | $70,400 +32% |
| 2024 | $1,735 | $53,325 |
| 2023 | $1,735 | $53,325 |
| 2022 | $1,735 -1% | $53,325 |
| 2021 | $1,753 +2% | $53,325 +17.5% |
| 2020 | $1,719 +523.9% | $45,375 +353.8% |
| 2019 | $276 | $10,000 |
| 2018 | $276 | $10,000 |
Find assessor info on the county website
Neighborhood: Brick Church Bellshire
Nearby homes
- $270,0003 bd3 ba1.2k sqft1319 Havenbrook Dr, Nashville, TN 37207Sold
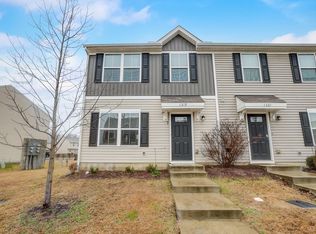
- $262,2003 bd2 ba1.2k sqft1323 Havenbrook Dr, Nashville, TN 37207Off Market
- $278,5003 bd3 ba1.2k sqft1325 Havenbrook Dr, Nashville, TN 37207Sold

- $284,0003 bd2 ba1.2k sqft1327 Havenbrook Dr, Nashville, TN 37207Off Market
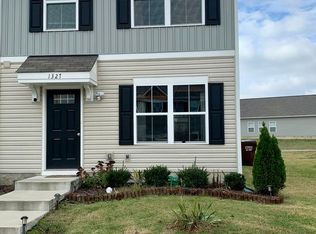
- $270,5003 bd3 ba1.2k sqft1317 Havenbrook Dr, Nashville, TN 37207Off Market
- $260,4003 bd2 ba1.2k sqft1315 Havenbrook Dr, Nashville, TN 37207Off Market
- $267,7003 bd2 ba1.2k sqft1313 Havenbrook Dr, Nashville, TN 37207Off Market
- $247,9003 bd2 ba1.2k sqft1329 Havenbrook Dr, Nashville, TN 37207Sold
Nearby schools
GreatSchools rating
- 4/10Bellshire Elementary Design CenterGrades: PK-5Distance: 1.1 mi
- 4/10Madison Middle PrepGrades: 6-8Distance: 3.2 mi
- 4/10Hunters Lane Comp High SchoolGrades: 9-12Distance: 2 mi
Schools provided by the listing agent
- Elementary: Bellshire Elementary Design Center
- Middle: Madison Middle
- High: Hunters Lane Comp High School
Source: RealTracs MLS as distributed by MLS GRID. This data may not be complete. We recommend contacting the local school district to confirm school assignments for this home.
Get a cash offer in 3 minutes
Find out how much your home could sell for in as little as 3 minutes with a no-obligation cash offer.
Estimated market value
$263,700
Get a cash offer in 3 minutes
Find out how much your home could sell for in as little as 3 minutes with a no-obligation cash offer.
Estimated market value
$263,700
- Tennessee
- Davidson County
- Nashville
- 37207
- Brick Church Bellshire
- 1321 Havenbrook Dr
Nearby cities
Nearby neighborhoods
Nearby zip codes
Other Nashville Topics
