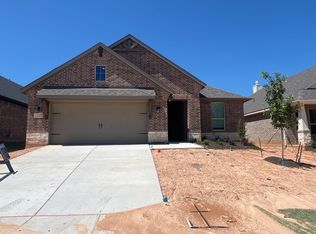
A blend of modern design and practical functionality,2,017 square feet across two stories. The welcoming foyer beckons with ample storage ensuring a clutter-free entry. Follow the flow to the heart of the home, open-concept space connecting the family room, dining room and a chef-inspired kitchen,creating an atmosphere for gatherings and living. The main floor also hosts the owner's suite, a spa-like bathroom adorned with dual vanities and a generous sized walk-in closet, providing comfort and style.The first floor has a convenient powder room, a laundry room , mud bench and desk area off the two-car garage for convenience. Head upstairs to view additional bedrooms, each with its own walk-in closet, with a shared full bath—thoughtfully designed for siblings or guests. The upper level also boasts a hallway, versatile space ready to transform into a cozy reading nook, a homework space or whatever suits your lifestyle.
Sold
Price Unknown
1321 Hickory Ct, Weatherford, TX 76086
3beds
1,998sqft
Single Family Residence
Built in 2024
6,534 Square Feet Lot
$388,900 Zestimate®
$--/sqft
$2,664 Estimated rent
Home value
$388,900
$369,000 - $408,000
$2,664/mo
Zestimate® history
Owner options
List your home for rent
$2,664/mo
Rent Zestimate®
Find your next renter with Zillow Rental Manager. Plus, with online applications, you can quickly screen prospective tenants – for free.
$2,664/mo
Rent Zestimate®
Refinance and save
Refinancing to a lower rate could help reduce your monthly payments and save thousands over the life of the loan.
Explore your selling options
Work with a Zillow partner agent
Leverage their expertise and Zillow's premium Showcase listings to get your home seen by more buyers.
Get startedList with your own agent
Get your home in front of millions of buyers by listing it on Zillow.
Learn how to do itSell it yourself
Take full control of how buyers see your home on Zillow by listing For Sale by Owner (FSBO).
List your homeWhat's special
Welcoming foyerTwo-car garageDining roomHomework spaceVersatile spaceDesk areaFamily room
Zillow last checked:
Listing updated:
Listed by:
Rachel Morton 817-731-7595,
NTex Realty, LP 817-731-7595
Bought with:
Non-Mls Member
NON MLS
Source: NTREIS,MLS#: 20606368
Facts & features
Interior
Bedrooms & bathrooms
- Bedrooms: 3
- Bathrooms: 3
- Full bathrooms: 2
- 1/2 bathrooms: 1
Primary bedroom
- Level: First
- Dimensions: 16 x 13
Bedroom
- Level: Second
- Dimensions: 12 x 12
Bedroom
- Level: Second
- Dimensions: 12 x 12
Breakfast room nook
- Features: Eat-in Kitchen
- Level: First
- Dimensions: 18 x 11
Kitchen
- Features: Eat-in Kitchen, Kitchen Island, Walk-In Pantry
- Level: First
- Dimensions: 18 x 12
Living room
- Features: Fireplace
- Level: First
- Dimensions: 18 x 16
Office
- Level: First
- Dimensions: 11 x 11
Utility room
- Features: Utility Sink
- Level: First
- Dimensions: 5 x 6
Heating
- Central, Electric, ENERGY STAR Qualified Equipment
Cooling
- Central Air, Ceiling Fan(s), Electric, ENERGY STAR Qualified Equipment
Appliances
- Included: Dishwasher, Electric Cooktop, Electric Oven, Disposal, Microwave
- Laundry: Washer Hookup, Electric Dryer Hookup, Laundry in Utility Room
Features
- Decorative/Designer Lighting Fixtures, Eat-in Kitchen, High Speed Internet, Kitchen Island, Open Floorplan, Pantry, Smart Home, Walk-In Closet(s)
- Flooring: Carpet, Ceramic Tile, Wood
- Has basement: No
- Has fireplace: No
Interior area
- Total interior livable area: 1,998 sqft
Property
Parking
- Total spaces: 2
- Parking features: Driveway, Garage Faces Front, Garage, Garage Door Opener
- Attached garage spaces: 2
- Has uncovered spaces: Yes
Features
- Levels: Two
- Stories: 2
- Patio & porch: Covered
- Pool features: None
Lot
- Size: 6,534 Square Feet
Details
- Parcel number: 13210000
Construction
Type & style
- Home type: SingleFamily
- Architectural style: Traditional,Detached
- Property subtype: Single Family Residence
Materials
- Foundation: Slab
- Roof: Composition
Condition
- New construction: Yes
- Year built: 2024
Utilities & green energy
- Sewer: Public Sewer
- Water: Community/Coop, Public
- Utilities for property: Sewer Available, Water Available
Community & HOA
Community
- Features: Community Mailbox, Curbs, Sidewalks
- Security: Prewired, Smoke Detector(s)
- Subdivision: Hickory Place Addition
HOA
- Has HOA: No
Location
- Region: Weatherford
Financial & listing details
- Tax assessed value: $394,980
- Annual tax amount: $5,348
- Date on market: 5/3/2024
- Cumulative days on market: 228 days
- Listing terms: Cash,Conventional,FHA,VA Loan
- Exclusions: minerals
Price history
| Date | Event | Price |
|---|---|---|
| 12/16/2024 | Sold | -- |
Source: NTREIS #20606368 Report a problem | ||
| 6/10/2024 | Contingent | $404,050$202/sqft |
Source: NTREIS #20606368 Report a problem | ||
| 5/3/2024 | Listed for sale | $404,050$202/sqft |
Source: NTREIS #20606368 Report a problem | ||
Public tax history
| Year | Property taxes | Tax assessment |
|---|---|---|
| 2025 | $5,348 +450.6% | $394,980 +683.7% |
| 2024 | $971 +378% | $50,400 +376.4% |
| 2023 | $203 | $10,580 |
Find assessor info on the county website
Neighborhood: 76086
Nearby homes
- $--4 bd2 ba1.9k sqft1317 Hickory Ct, Weatherford, TX 76086Sold
- $--4 bd3 ba2.6k sqft1310 Hickory Ct, Weatherford, TX 76086Sold

- $--3 bd2 ba2k sqft1306 Hickory Ct, Weatherford, TX 76086Sold

- $--4 bd3 ba2.6k sqft1323 Hickory Ct, Weatherford, TX 76086Sold

- $428,800-- bd-- ba2.6k sqft1323 Hickory Ct, Weatherford, TX 76086Off Market
- $--3 bd2 ba1.8k sqft1314 Hickory Ct, Weatherford, TX 76086Sold
- $--4 bd2 ba2.1k sqft1315 Hickory Ct, Weatherford, TX 76086Sold
- $--4 bd2 ba1.9k sqft1304 Hickory Ct, Weatherford, TX 76086Sold
Nearby schools
GreatSchools rating
- 4/10Ikard Elementary SchoolGrades: PK-5Distance: 0.8 mi
- 5/10Tison Middle SchoolGrades: 6-8Distance: 2 mi
- 5/10Weatherford High SchoolGrades: 9-12Distance: 2.8 mi
Schools provided by the listing agent
- Elementary: Ikard
- Middle: Tison
- High: Weatherford
- District: Weatherford ISD
Source: NTREIS. This data may not be complete. We recommend contacting the local school district to confirm school assignments for this home.
Get a cash offer in 3 minutes
Find out how much your home could sell for in as little as 3 minutes with a no-obligation cash offer.
Estimated market value
$388,900
Get a cash offer in 3 minutes
Find out how much your home could sell for in as little as 3 minutes with a no-obligation cash offer.
Estimated market value
$388,900
- Texas
- Parker County
- Weatherford
- 76086
- 1321 Hickory Ct
