Seller is offering $ 10,000 in concessions with acceptable terms & conditions ! Nestled in a peaceful subdivision with easy access to the interstate, this exceptionally well-maintained contemporary home is ready for you to move in and make it your own. With stunning landscaping and thoughtful details throughout, this home is truly a standout.
The open concept layout is spacious and inviting, featuring vaulted ceilings and a cozy fireplace in the great room—perfect for both relaxing and entertaining. The chef's kitchen is equipped with a cooktop, double oven, and a dining area that offers a lovely view of the backyard, making it ideal for family meals or hosting guests. The formal dining room adds a touch of elegance with its stylish shiplap accent wall, setting the scene for memorable dinners.
The owner's retreat is a serene master suite that features a beautiful board and batten accent wall and a private sitting area, creating a tranquil escape from the hustle and bustle. The bathroom is expansive, complete with an oversized shower and dual vanities, offering a spa-like experience right at home. For added convenience, there is a guest bedroom located on the main level with its own private bath, offering both privacy and comfort for visitors.
Upstairs, you'll find two spacious bedrooms, a full bath, and a bonus room that could serve as an office, playroom, or media space—perfect for additional living needs.
There’s a covered patio ideal for relaxing or grilling, and an extended patio area that provides plenty of room for outdoor entertaining. The meticulously designed landscaping is a sight to behold, featuring perennial plants that keep the yard lush and vibrant throughout the year. With a smart irrigation system in place, maintaining this beautiful yard is effortless.
This home blends modern style, functional design, and serene outdoor spaces, creating a perfect environment for family life and entertaining.
Closed
Zestimate®
$495,000
1321 Highgrove Ln, Clarksville, TN 37043
4beds
2,695sqft
Single Family Residence, Residential
Built in 2021
0.31 Acres Lot
$495,000 Zestimate®
$184/sqft
$2,584 Estimated rent
Home value
$495,000
$470,000 - $520,000
$2,584/mo
Zestimate® history
Owner options
List your home for rent
$2,584/mo
Rent Zestimate®
Find your next renter with Zillow Rental Manager. Plus, with online applications, you can quickly screen prospective tenants – for free.
$2,584/mo
Rent Zestimate®
Refinance and save
$2,950/mo
Est. payment
Refinancing to a lower rate could help reduce your monthly payments and save thousands over the life of the loan.
$2,950/mo
Est. payment
Explore your selling options
Work with a Zillow partner agent
Leverage their expertise and Zillow's premium Showcase listings to get your home seen by more buyers.
Get startedList with your own agent
Get your home in front of millions of buyers by listing it on Zillow.
Learn how to do itSell it yourself
Take full control of how buyers see your home on Zillow by listing For Sale by Owner (FSBO).
List your homeWhat's special
Zillow last checked:
Listing updated:
Listed by:
Marion Jewell 931-320-0852,
Keller Williams Realty Clarksville
Bought with:
Steve Nash, 277585
Keller Williams Realty
Source: RealTracs MLS as distributed by MLS GRID,MLS#: 3001105
Facts & features
Interior
Bedrooms & bathrooms
- Bedrooms: 4
- Bathrooms: 3
- Full bathrooms: 3
- Main level bedrooms: 2
Bedroom 1
- Features: Suite
- Level: Suite
- Area: 260 Square Feet
- Dimensions: 13x20
Bedroom 2
- Features: Extra Large Closet
- Level: Extra Large Closet
- Area: 110 Square Feet
- Dimensions: 10x11
Bedroom 3
- Features: Extra Large Closet
- Level: Extra Large Closet
- Area: 144 Square Feet
- Dimensions: 12x12
Bedroom 4
- Features: Extra Large Closet
- Level: Extra Large Closet
- Area: 132 Square Feet
- Dimensions: 11x12
Primary bathroom
- Features: Double Vanity
- Level: Double Vanity
Dining room
- Features: Formal
- Level: Formal
- Area: 132 Square Feet
- Dimensions: 11x12
Kitchen
- Features: Eat-in Kitchen
- Level: Eat-in Kitchen
- Area: 280 Square Feet
- Dimensions: 14x20
Living room
- Features: Great Room
- Level: Great Room
- Area: 270 Square Feet
- Dimensions: 15x18
Recreation room
- Features: Other
- Level: Other
- Area: 192 Square Feet
- Dimensions: 12x16
Heating
- Central, Electric, Heat Pump
Cooling
- Central Air, Electric
Appliances
- Included: Double Oven, Cooktop, Dishwasher, Disposal, Microwave, Refrigerator
Features
- Ceiling Fan(s), Entrance Foyer, Extra Closets, High Ceilings, Open Floorplan, Pantry, Walk-In Closet(s), High Speed Internet
- Flooring: Carpet, Laminate, Tile
- Basement: None,Crawl Space
- Number of fireplaces: 1
- Fireplace features: Great Room
Interior area
- Total structure area: 2,695
- Total interior livable area: 2,695 sqft
- Finished area above ground: 2,695
Property
Parking
- Total spaces: 2
- Parking features: Garage Door Opener, Attached
- Attached garage spaces: 2
Features
- Levels: Two
- Stories: 2
- Patio & porch: Patio, Covered, Porch
- Exterior features: Smart Irrigation
- Fencing: Back Yard
Lot
- Size: 0.31 Acres
- Features: Sloped
- Topography: Sloped
Details
- Parcel number: 063089C A 00500 00011080
- Special conditions: Standard
Construction
Type & style
- Home type: SingleFamily
- Architectural style: Contemporary
- Property subtype: Single Family Residence, Residential
Materials
- Brick, Vinyl Siding
- Roof: Shingle
Condition
- New construction: No
- Year built: 2021
Utilities & green energy
- Sewer: Public Sewer
- Water: Public
- Utilities for property: Electricity Available, Water Available
Community & HOA
Community
- Security: Smoke Detector(s)
- Subdivision: River Chase
HOA
- Has HOA: Yes
- Services included: Trash
- HOA fee: $35 monthly
- Second HOA fee: $300 one time
Location
- Region: Clarksville
Financial & listing details
- Price per square foot: $184/sqft
- Tax assessed value: $496,000
- Annual tax amount: $3,584
- Date on market: 9/23/2025
- Electric utility on property: Yes
Price history
| Date | Event | Price |
|---|---|---|
| 7/27/2026 | Sold | $495,000-1%$184/sqft |
Source:  RealTracs MLS as distributed by MLS GRID #3001105 Report a problem RealTracs MLS as distributed by MLS GRID #3001105 Report a problem | ||
| 6/29/2026 | Pending sale | $500,000$186/sqft |
Source: RealTracs MLS as distributed by MLS GRID #3001105 Report a problem | ||
| 6/4/2026 | Contingent | $500,000$186/sqft |
Source: RealTracs MLS as distributed by MLS GRID #3001105 Report a problem | ||
| 5/29/2026 | Price change | $500,000-3.8%$186/sqft |
Source: RealTracs MLS as distributed by MLS GRID #3001105 Report a problem | ||
| 4/26/2026 | Price change | $520,000-1%$193/sqft |
Source: RealTracs MLS as distributed by MLS GRID #3001105 Report a problem | ||
| 1/9/2026 | Listed for sale | $525,000+1%$195/sqft |
Source: RealTracs MLS as distributed by MLS GRID #3001105 Report a problem | ||
| 1/1/2026 | Listing removed | $520,000$193/sqft |
Source: RealTracs MLS as distributed by MLS GRID #3001105 Report a problem | ||
| 9/24/2025 | Listed for sale | $520,000+18.2%$193/sqft |
Source: RealTracs MLS as distributed by MLS GRID #3001105 Report a problem | ||
| 6/16/2021 | Sold | $439,900$163/sqft |
Source: Public Record Report a problem | ||
Public tax history
| Year | Property taxes | Tax assessment |
|---|---|---|
| 2024 | $3,695 +3.1% | $124,000 +46% |
| 2023 | $3,584 | $84,925 |
| 2022 | $3,584 +147.7% | $84,925 +75.5% |
| 2021 | $1,447 | $48,400 |
Find assessor info on the county website
Neighborhood: 37043
Nearby homes
- $324,9003 bd3 ba1.6k sqft100 Gratton Ests LOT 100, Clarksville, TN 37043Sold
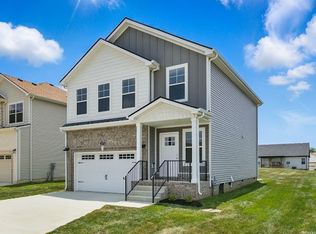
- $412,300-- bd-- ba2.1k sqft1317 Highgrove Ln, Clarksville, TN 37043Off Market
- $467,900-- bd-- ba2.4k sqft1325 Highgrove Ln, Clarksville, TN 37043Off Market
- $450,1004 bd3 ba2.5k sqft69 River Chase LOT 69, Clarksville, TN 37043Off Market
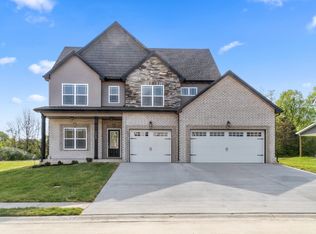
- $444,0005 bd3 ba2.7k sqft47 River Chase LOT 47, Clarksville, TN 37043Off Market
- $528,5005 bd4 ba3k sqft33 River Chase Cluster LOT 33, Clarksville, TN 37043Off Market
- $354,9003 bd3 ba1.6k sqft53 Gratton Ests LOT 53, Clarksville, TN 37043Sold
- $457,900-- bd-- ba2.3k sqft1313 Highgrove Ln, Clarksville, TN 37043Off Market
Nearby schools
GreatSchools rating
- 9/10East Montgomery Elementary SchoolGrades: PK-5Distance: 4.1 mi
- 7/10Richview Middle SchoolGrades: 6-8Distance: 2.2 mi
- 7/10Clarksville High SchoolGrades: 9-12Distance: 2 mi
Schools provided by the listing agent
- Elementary: East Montgomery Elementary
- Middle: Richview Middle
- High: Clarksville High
Source: RealTracs MLS as distributed by MLS GRID. This data may not be complete. We recommend contacting the local school district to confirm school assignments for this home.
Get a cash offer in 3 minutes
Find out how much your home could sell for in as little as 3 minutes with a no-obligation cash offer.
Estimated market value
$495,000
Get a cash offer in 3 minutes
Find out how much your home could sell for in as little as 3 minutes with a no-obligation cash offer.
Estimated market value
$495,000
- Tennessee
- Montgomery County
- Clarksville
- 37043
- 1321 Highgrove Ln
Nearby cities
Nearby neighborhoods
Nearby zip codes
Other Clarksville Topics
