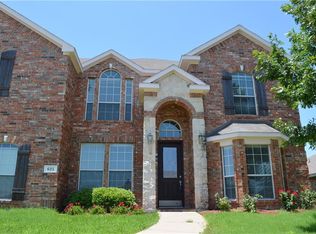
This house is where small-town charm meets modern convenience! Nestled on a scenic greenbelt, this beautifully updated 4-bedroom, 2-bathroom home is perfect for those seeking a tranquil lifestyle without sacrificing amenities. This spacious home features a thoughtful floor plan with an office for remote work or study, a dining area perfect for gatherings, and an inviting open-concept living space. The property has been fully remodeled with over $45,000 in upgrades, with highlights including brand-new vinyl flooring, fresh paint (2024), granite countertops, and stylish light fixtures. The bathrooms have been completely renovated, and a new water heater was installed in 2018, providing peace of mind for years to come. Step outside to the backyard oasis, ideal for entertaining friends and family, or enjoy a quiet evening with serene greenbelt views. Plus convenient access to shopping, dining, and major highways, getting into Dallas is a breeze. Schedule a tour today!
Sold
Price Unknown
1321 Highspire Dr, Forney, TX 75126
4beds
2,165sqft
Single Family Residence
Built in 2005
9,888 Square Feet Lot
$335,600 Zestimate®
$--/sqft
$2,547 Estimated rent
Home value
$335,600
$305,000 - $369,000
$2,547/mo
Zestimate® history
Owner options
List your home for rent
$2,547/mo
Rent Zestimate®
Find your next renter with Zillow Rental Manager. Plus, with online applications, you can quickly screen prospective tenants – for free.
$2,547/mo
Rent Zestimate®
Refinance and save
$325/mo
Est. payment
Refinancing to a lower rate could help reduce your monthly payments and save thousands over the life of the loan.
$325/mo
Est. payment
Explore your selling options
Work with a Zillow partner agent
Leverage their expertise and Zillow's premium Showcase listings to get your home seen by more buyers.
Get startedList with your own agent
Get your home in front of millions of buyers by listing it on Zillow.
Learn how to do itSell it yourself
Take full control of how buyers see your home on Zillow by listing For Sale by Owner (FSBO).
List your homeWhat's special
Stylish light fixturesFresh paintNew water heaterBackyard oasisInviting open-concept living spaceGranite countertopsThoughtful floor plan
Zillow last checked:
Listing updated:
Listed by:
Alex Dong 0726128 972-357-6260,
eXp Realty LLC 888-519-7431,
Charlie Bui 0747399 972-624-9567,
eXp Realty LLC
Bought with:
Juan de Dios Garcia
Fathom Realty
Source: NTREIS,MLS#: 20809675
Facts & features
Interior
Bedrooms & bathrooms
- Bedrooms: 4
- Bathrooms: 2
- Full bathrooms: 2
Primary bedroom
- Features: Ceiling Fan(s), Double Vanity, En Suite Bathroom, Walk-In Closet(s)
- Level: First
- Dimensions: 14 x 15
Bedroom
- Features: Closet Cabinetry, Ceiling Fan(s)
- Level: First
- Dimensions: 12 x 11
Bedroom
- Features: Closet Cabinetry, Ceiling Fan(s)
- Level: First
- Dimensions: 10 x 10
Bedroom
- Features: Closet Cabinetry, Ceiling Fan(s)
- Level: First
- Dimensions: 11 x 10
Breakfast room nook
- Level: First
- Dimensions: 14 x 14
Dining room
- Level: First
- Dimensions: 11 x 18
Kitchen
- Features: Breakfast Bar, Built-in Features, Dual Sinks, Eat-in Kitchen, Pantry, Stone Counters
- Level: First
- Dimensions: 13 x 10
Laundry
- Level: First
- Dimensions: 6 x 5
Living room
- Features: Fireplace
- Level: First
- Dimensions: 17 x 16
Office
- Features: Ceiling Fan(s)
- Level: First
- Dimensions: 11 x 10
Heating
- Central, Natural Gas
Cooling
- Central Air, Ceiling Fan(s), Electric
Appliances
- Included: Dishwasher, Electric Cooktop, Electric Oven, Electric Range, Disposal, Microwave
Features
- Decorative/Designer Lighting Fixtures, Eat-in Kitchen, Granite Counters, Open Floorplan, Pantry, Walk-In Closet(s)
- Flooring: Luxury Vinyl Plank, Tile, Vinyl
- Has basement: No
- Number of fireplaces: 1
- Fireplace features: Decorative, Masonry, Wood Burning
Interior area
- Total interior livable area: 2,165 sqft
Property
Parking
- Total spaces: 2
- Parking features: Door-Multi, Garage Faces Front, Garage, Garage Door Opener
- Attached garage spaces: 2
Features
- Levels: One
- Stories: 1
- Patio & porch: Covered
- Exterior features: Private Yard
- Pool features: None
- Fencing: Fenced,Wood
- Has view: Yes
- View description: Park/Greenbelt
Lot
- Size: 9,888 Square Feet
- Features: Back Yard, Backs to Greenbelt/Park, Interior Lot, Lawn, Subdivision
Details
- Parcel number: 71819
Construction
Type & style
- Home type: SingleFamily
- Architectural style: Contemporary/Modern,Detached
- Property subtype: Single Family Residence
Materials
- Brick
- Foundation: Slab
- Roof: Composition,Shingle
Condition
- Year built: 2005
Utilities & green energy
- Sewer: Public Sewer
- Water: Public
- Utilities for property: Sewer Available, Underground Utilities, Water Available
Community & HOA
Community
- Security: Carbon Monoxide Detector(s), Fire Alarm, Smoke Detector(s)
- Subdivision: Diamond Creek Ph 1
HOA
- Has HOA: Yes
- Services included: Association Management, Maintenance Structure
- HOA fee: $325 annually
- HOA name: Diamond Creek
- HOA phone: 972-681-7490
Location
- Region: Forney
Financial & listing details
- Tax assessed value: $347,881
- Annual tax amount: $6,499
- Date on market: 1/7/2025
- Cumulative days on market: 49 days
- Listing terms: Cash,Conventional,Contract,FHA,See Agent,VA Loan
Price history
| Date | Event | Price |
|---|---|---|
| 3/31/2025 | Sold | -- |
Source: NTREIS #20809675 Report a problem | ||
| 3/2/2025 | Pending sale | $355,000$164/sqft |
Source: NTREIS #20809675 Report a problem | ||
| 2/26/2025 | Contingent | $355,000$164/sqft |
Source: NTREIS #20809675 Report a problem | ||
| 1/7/2025 | Listed for sale | $355,000-1.4%$164/sqft |
Source: NTREIS #20809675 Report a problem | ||
| 11/23/2024 | Listing removed | $360,000$166/sqft |
Source: NTREIS #20752525 Report a problem | ||
| 11/8/2024 | Price change | $360,000-2.2%$166/sqft |
Source: NTREIS #20752525 Report a problem | ||
| 10/22/2024 | Listed for sale | $368,000+56.9%$170/sqft |
Source: NTREIS #20752525 Report a problem | ||
| 7/29/2020 | Listing removed | $234,500$108/sqft |
Source: Keller Williams Realty #14363884 Report a problem | ||
| 7/23/2020 | Pending sale | $234,500$108/sqft |
Source: Keller Williams Realty #14363884 Report a problem | ||
| 7/15/2020 | Price change | $234,500-4.2%$108/sqft |
Source: Keller Williams Realty #14363884 Report a problem | ||
| 6/12/2020 | Listed for sale | $244,900+11.8%$113/sqft |
Source: Keller Williams Realty #14363884 Report a problem | ||
| 6/28/2019 | Listing removed | $1,895$1/sqft |
Source: HASHEM REALTY Report a problem | ||
| 6/20/2019 | Price change | $1,895-5%$1/sqft |
Source: Zillow Rental Network Report a problem | ||
| 6/13/2019 | Listed for rent | $1,995+28.7%$1/sqft |
Source: Zillow Rental Network Report a problem | ||
| 3/1/2018 | Sold | -- |
Source: Agent Provided Report a problem | ||
| 1/30/2018 | Pending sale | $219,000$101/sqft |
Source: Ace Realty, Inc #13746099 Report a problem | ||
| 1/4/2018 | Listing removed | $1,550$1/sqft |
Source: Ace Realty, Inc #13687312 Report a problem | ||
| 12/19/2017 | Listed for sale | $219,000$101/sqft |
Source: Ace Realty, Inc #13746099 Report a problem | ||
| 12/12/2017 | Price change | $1,550-8.6%$1/sqft |
Source: Ace Realty, Inc #13687312 Report a problem | ||
| 10/13/2017 | Price change | $1,695-5.6%$1/sqft |
Source: Ace Realty, Inc #13687312 Report a problem | ||
| 9/8/2017 | Listed for rent | $1,795$1/sqft |
Source: Ace Realty, Inc #13687312 Report a problem | ||
Public tax history
| Year | Property taxes | Tax assessment |
|---|---|---|
| 2025 | $7,387 +11.5% | $347,881 +10.7% |
| 2024 | $6,625 -6.9% | $314,375 -8.7% |
| 2023 | $7,115 -0.8% | $344,180 +5.9% |
| 2022 | $7,170 +22.4% | $325,100 +29.6% |
| 2021 | $5,857 +12.3% | $250,897 +9.2% |
| 2020 | $5,214 | $229,810 -5% |
| 2019 | -- | $241,840 +21% |
| 2018 | $5,403 | $199,890 +1.7% |
| 2017 | $5,403 +4.4% | $196,500 +5.6% |
| 2016 | $5,174 +19.9% | $186,140 +23.6% |
| 2015 | $4,315 | $150,590 -0.9% |
| 2014 | $4,315 | $151,960 +4.4% |
| 2013 | -- | $145,610 +2.8% |
| 2012 | -- | $141,710 -0.9% |
| 2011 | -- | $142,950 |
| 2010 | -- | $142,950 -5.2% |
| 2009 | -- | $150,800 |
Find assessor info on the county website
Neighborhood: Diamond Creek
Nearby homes
- $314,500-- bd-- ba2.6k sqft1317 Highspire Dr, Forney, TX 75126Off Market
- $318,500-- bd-- ba1.8k sqft1325 Highspire Dr, Forney, TX 75126Off Market
- $295,1003 bd2 ba2.2k sqft1313 Highspire Dr, Forney, TX 75126Off Market
- $447,6005 bd4 ba4.4k sqft625 Marlee Dr, Forney, TX 75126Off Market
- $321,800-- bd-- ba2.3k sqft629 Marlee Dr, Forney, TX 75126Off Market
- $299,8003 bd2 ba2.1k sqft2019 Bishop Dr, Forney, TX 75126Off Market
- $276,6003 bd2 ba1.8k sqft1329 Highspire Dr, Forney, TX 75126Off Market
- $289,4003 bd2 ba2.4k sqft1309 Highspire Dr, Forney, TX 75126Off Market
Nearby schools
GreatSchools rating
- 7/10Crosby Elementary SchoolGrades: PK-4Distance: 0.3 mi
- 4/10Brown Middle SchoolGrades: 7-8Distance: 2.2 mi
- 3/10North Forney High SchoolGrades: 9-12Distance: 2.3 mi
Schools provided by the listing agent
- Elementary: Crosby
- Middle: Brown
- High: North Forney
- District: Forney ISD
Source: NTREIS. This data may not be complete. We recommend contacting the local school district to confirm school assignments for this home.
Get a cash offer in 3 minutes
Find out how much your home could sell for in as little as 3 minutes with a no-obligation cash offer.
Estimated market value
$335,600
Get a cash offer in 3 minutes
Find out how much your home could sell for in as little as 3 minutes with a no-obligation cash offer.
Estimated market value
$335,600
- Texas
- Kaufman County
- Forney
- 75126
- Diamond Creek
- 1321 Highspire Dr
