Gated with a circular driveway, this impressive estate is perfect for entertaining and
ideal for those who appreciate beautiful gardens and resort-style living. Located in
desirable Arcadia with award-winning Arcadia schools, this exceptional home blends
traditional elegance with modern comfort.
Upon entering through the grand front door, you are welcomed by a spectacular living
room featuring soaring vaulted ceilings, a wet bar, and custom built-in cabinetry, Bose
surround sound systems creating a ballroom-like atmosphere. The spacious kitchen,
formal dining room and family room are ideal for gatherings and everyday living. The
gourmet kitchen is equipped with professional-grade appliances, a built-in espresso
machine, and abundant cabinetry. The family room overlooks the beautifully
landscaped front garden and a charming breezeway with a wall fountain.
The downstairs en-suite bedroom features a private bath, walk-in closet and private
access to the backyard. Upstairs, the expansive primary suite offers two separate
offices/sitting areas, a private balcony, bath/steam room, numerous built-in closets
abundant natural light, numerous windows. Three additional bedrooms, one has a
unique second-level play area, adjacent study/game room and two baths complete the
upper level.
The backyard is truly an entertainer’s dream. A beautifully finished auxiliary structure
of approximately 587 sq. ft. also features high ceilings, custom built-in cabinetry, a full
kitchen, beautifully designed bathroom, and a large center island and it is perfect for
entertaining and gatherings. The amazing, extended covered patio is showcases top-
quality appliances, including a built-in EVO Plancha Grill, BBQ grill, powerful
ventilation hoods, and expansive natural stone/quartzite countertops.
Enjoy the resort-style backyard with a resistance pool, spa, and an approximately 154
sq. ft. pool house tucked into the corner of the yard. Additional highlights include two
privately owned solar systems with a Tesla Powerwall.
Major renovation in 2005 and 2018, with a total improvement of approximately 4,180
sqft (main house 3,343 sqft; Auxiliary Unit 587 sqft; pool house 154 sqft; utility room
96 sqft) . An opportunity to own a one-of-a-kind estate offering luxury, comfort, and
exceptional indoor-outdoor living in a prime Arcadia location.
Sold for $2,254,000
Listed by: Re/Max Premier Prop Arcadia • Sharon Liu • Contact: 626-538-0827
Bought with: Coldwell Banker Realty
$2,254,000
1321 Holly Ave, Arcadia, CA 91007
5beds
3,343sqft
Single Family Residence
Built in 1932
8,739 Square Feet Lot
$2,434,200 Zestimate®
$674/sqft
$6,148 Estimated rent
Home value
$2,434,200
$2.31M - $2.58M
$6,148/mo
Zestimate® history
Owner options
List your home for rent
$6,148/mo
Rent Zestimate®
Find your next renter with Zillow Rental Manager. Plus, with online applications, you can quickly screen prospective tenants – for free.
$6,148/mo
Rent Zestimate®
Refinance and save
$14,211/mo
Est. payment
Refinancing to a lower rate could help reduce your monthly payments and save thousands over the life of the loan.
$14,211/mo
Est. payment
Explore your selling options
Work with a Zillow partner agent
Leverage their expertise and Zillow's premium Showcase listings to get your home seen by more buyers.
Get startedList with your own agent
Get your home in front of millions of buyers by listing it on Zillow.
Learn how to do itSell it yourself
Take full control of how buyers see your home on Zillow by listing For Sale by Owner (FSBO).
List your homeWhat's special
Zillow last checked:
Listing updated:
Listed by:
Sharon Liu DRE #01720175 626-758-0937,
Re/Max Premier Prop Arcadia
Bought with:
Meenakshi Thakral, DRE #01132743
Coldwell Banker Realty
Source: CRMLS,MLS#: AR26077963 Originating MLS: California Regional MLS
Originating MLS: California Regional MLSFacts & features
Interior
Bedrooms & bathrooms
- Bedrooms: 5
- Bathrooms: 7
- Full bathrooms: 1
- 3/4 bathrooms: 5
- 1/2 bathrooms: 1
- Main level bathrooms: 4
- Main level bedrooms: 1
Rooms
- Room types: Bedroom, Family Room, Game Room, Great Room, Laundry, Living Room, Primary Bathroom, Primary Bedroom, Other, Sound Studio, Utility Room, Dining Room
Primary bedroom
- Features: Primary Suite
Primary bedroom
- Features: Main Level Primary
Primary bedroom
- Features: Multiple Primary Suites
Bedroom
- Features: Bedroom on Main Level
Bathroom
- Features: Bathtub, Full Bath on Main Level, Quartz Counters, Separate Shower, Tub Shower, Upgraded, Walk-In Shower
Kitchen
- Features: Kitchen Island, Quartz Counters, Remodeled, Self-closing Cabinet Doors, Self-closing Drawers, Updated Kitchen, Utility Sink
Heating
- Central, Forced Air, Solar
Cooling
- Central Air, Dual, Wall/Window Unit(s)
Appliances
- Included: Built-In Range, Dishwasher, Electric Range, Gas Cooktop, Disposal, Gas Oven, Gas Range, Gas Water Heater, Tankless Water Heater, Water Heater, Dryer, Washer
- Laundry: Washer Hookup, Electric Dryer Hookup, Gas Dryer Hookup, Inside, Laundry Room
Features
- Beamed Ceilings, Wet Bar, Balcony, Ceiling Fan(s), Separate/Formal Dining Room, High Ceilings, Pantry, Bar, Bedroom on Main Level, Main Level Primary, Multiple Primary Suites, Primary Suite, Utility Room, Walk-In Closet(s)
- Flooring: Tile, Wood
- Doors: Sliding Doors
- Windows: Double Pane Windows, Garden Window(s), Skylight(s)
- Has fireplace: Yes
- Fireplace features: Family Room, Gas Starter, Living Room, Primary Bedroom
- Common walls with other units/homes: No Common Walls
Interior area
- Total interior livable area: 3,343 sqft
Property
Parking
- Total spaces: 2
- Parking features: Door-Single, Garage
- Attached garage spaces: 2
Accessibility
- Accessibility features: Parking
Features
- Levels: Two
- Stories: 2
- Entry location: 1
- Patio & porch: Covered, Patio
- Has private pool: Yes
- Pool features: In Ground, Private
- Has spa: Yes
- Spa features: Heated
- Fencing: Block
- Has view: Yes
- View description: Mountain(s)
Lot
- Size: 8,739 Square Feet
- Features: Back Yard
Details
- Parcel number: 5784009010
- Special conditions: Standard
Construction
Type & style
- Home type: SingleFamily
- Property subtype: Single Family Residence
Condition
- New construction: No
- Year built: 1932
Utilities & green energy
- Electric: 220 Volts For Spa
- Sewer: Public Sewer
- Water: Public
- Utilities for property: Cable Connected, Electricity Connected, Natural Gas Connected, Sewer Connected, Water Connected
Community & HOA
Community
- Features: Curbs
Location
- Region: Arcadia
Financial & listing details
- Price per square foot: $674/sqft
- Tax assessed value: $712,165
- Annual tax amount: $8,898
- Date on market: 6/5/2026
- Cumulative days on market: 4 days
- Listing terms: Cash,Conventional
Price history
| Date | Event | Price |
|---|---|---|
| 7/16/2026 | Sold | $2,254,000-4.1%$674/sqft |
Source:  CRMLS #AR26077963 Report a problem CRMLS #AR26077963 Report a problem | ||
| 7/10/2026 | Pending sale | $2,350,000$703/sqft |
Source: CRMLS #AR26077963 Report a problem | ||
| 6/10/2026 | Contingent | $2,350,000$703/sqft |
Source: CRMLS #AR26077963 Report a problem | ||
| 6/5/2026 | Listed for sale | $2,350,000+739.3%$703/sqft |
Source: CRMLS #AR26077963 Report a problem | ||
| 9/12/1995 | Sold | $280,000-8.5%$84/sqft |
Source: Public Record Report a problem | ||
| 12/22/1994 | Sold | $306,000$92/sqft |
Source: Public Record Report a problem | ||
Public tax history
| Year | Property taxes | Tax assessment |
|---|---|---|
| 2025 | $8,898 +6.4% | $712,165 +2% |
| 2024 | $8,366 +2.1% | $698,202 +2% |
| 2023 | $8,196 +3.3% | $684,513 +2% |
| 2022 | $7,935 +2% | $671,093 +2% |
| 2021 | $7,780 +1.2% | $657,935 +1% |
| 2020 | $7,684 | $651,190 +2% |
| 2019 | $7,684 +4.7% | $638,423 +2% |
| 2018 | $7,342 | $625,905 +2% |
| 2017 | $7,342 0% | $613,633 +26.7% |
| 2016 | $7,345 +25.9% | $484,249 +1.5% |
| 2015 | $5,835 +3% | $476,976 +2% |
| 2014 | $5,662 | $467,634 +2.5% |
| 2012 | -- | $456,395 +2% |
| 2011 | -- | $447,447 +0.8% |
| 2010 | -- | $444,104 -0.2% |
| 2009 | -- | $445,160 +2% |
| 2008 | -- | $436,432 +2% |
| 2007 | -- | $427,875 +2% |
| 2006 | -- | $419,486 |
| 2005 | -- | $419,486 +5.9% |
| 2004 | -- | $396,199 +1.9% |
| 2003 | -- | $388,938 +2.5% |
| 2002 | -- | $379,423 +17.9% |
| 2000 | -- | $321,848 |
Find assessor info on the county website
Neighborhood: 91007
Nearby homes
- $1,455,6004 bd3 ba1.8k sqft1317 Holly Ave, Arcadia, CA 91007Off Market
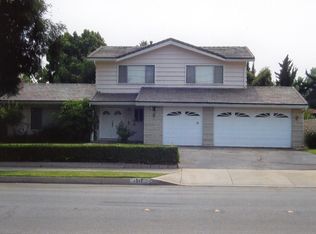
- $1,490,6005 bd2 ba2.1k sqft1329 Holly Ave, Arcadia, CA 91007Off Market
- $4,110,2006 bd8 ba7.5k sqft411 W Naomi Ave, Arcadia, CA 91007Off Market
- $1,372,3003 bd2 ba1.7k sqft1320 Holly Ave, Arcadia, CA 91007Off Market
- $1,238,1003 bd2 ba1.7k sqft1310 Holly Ave, Arcadia, CA 91007Off Market
- $2,473,0002 bd1 ba800 sqft408 W Le Roy Ave, Arcadia, CA 91007Off Market
- $2,032,7004 bd5 ba3.1k sqft383 W Naomi Ave, Arcadia, CA 91007Off Market
- $2,160,5004 bd4 ba2.7k sqft400 W Le Roy Ave, Arcadia, CA 91007Off Market
Nearby schools
GreatSchools rating
- 9/10Baldwin Stocker Elementary SchoolGrades: K-5Distance: 0.4 mi
- 8/10First Avenue Middle SchoolGrades: 6-8Distance: 1.3 mi
- 10/10Arcadia High SchoolGrades: 9-12Distance: 0.7 mi
Schools provided by the listing agent
- Elementary: Holly
- Middle: Dana
- High: Arcadia
Source: CRMLS. This data may not be complete. We recommend contacting the local school district to confirm school assignments for this home.
Get a cash offer in 3 minutes
Find out how much your home could sell for in as little as 3 minutes with a no-obligation cash offer.
Estimated market value
$2,434,200
Get a cash offer in 3 minutes
Find out how much your home could sell for in as little as 3 minutes with a no-obligation cash offer.
Estimated market value
$2,434,200
- California
- Los Angeles County
- Arcadia
- 91007
- 1321 Holly Ave
Nearby cities
Nearby zip codes
Other Arcadia Topics
