Stunning Custom Home in School Lane Hills - Where Modern Design Meets Timeless Charm . . . Nestled in the heart of highly sought-after School Lane Hills neighborhood, this custom-designed masterpiece blends timeless elegance with modern sophistication. Designed by renowned architect Doug Phillips and featuring custom woodworking by Beiler's Woodworking, every inch of this home reflects thoughtful craftsmanship and elevated luxury living. Set on a peaceful, tree-lined lot with mature landscaping and professionally designed landscaping and hardscapes by Howard Jay Supnik, this residence is a true retreat just minutes from Lancaster's finest dining, shopping, and cultural offerings. From the moment you enter, notice the thoughtful details throughout including gorgeous wood floors, wainscoting, trey ceilings, plantation shutters and all the beautiful custom millwork. Designed for everyday comfort and effortless entertaining, the main floor features a formal dining room, gourmet kitchen with a massive 9' quartz island with seating for six, walk-in pantry with extra fridge, and a light filled breakfast room with beautiful views. Open to the kitchen is the family room and stunning sunroom with vaulted ceilings, flagstone floors, wood burning fireplace, built-in outdoor kitchen, and a wall of accordion glass doors and windows that seamlessly open to the flagstone terrace and beautiful backyard--perfect for indoor/outdoor living, entertaining and dining al fresco. Additional highlights of the main level include a private home office with gas fireplace, walk-in closet, full bath and potential for convenient first-floor living. Up the nearby rear staircase, discover the private guest suite with its own kitchenette, murphy bed, living space, walk-in closet, en suite bath, and additional large storage room. There's also a beautifully equipped laundry/mudroom with terracotta brick tile floors, custom cabinetry, utility sink, and exterior access to a side porch and driveway. The 3-car garage features high ceilings, three individual bay doors and an EV charger. The second floor-- with a soundproofing layer beneath plush carpeting features a luxurious primary suite with coffered ceiling, his-and-hers walk-in closets, a spa-inspired bath with double vanity, and an oversized spa-like walk-in shower. Three additional spacious bedrooms boast walk-in closets; one with a private en suite bath. No detail has been overlooked-from the whole-house generator to the partial snow-melting driveway system. Located in one of Lancaster's most beloved communities, this home offers the best of School Lane Hills--a warm and welcoming neighborhood just minutes from Lancaster Country Day School, Franklin & Marshall College, College Square, Buchanan Park, and Lancaster City (dubbed the "New Brooklyn" by the NY Times) with its vibrant art galleries, theatres, markets, shopping, and restaurants. Commuting is effortless with major routes and the Lancaster Amtrak Station nearby. This one-of-a-kind home is a rare opportunity to own a custom, architect-designed residence in one of Lancaster's most popular neighborhoods.
Sold for $1,530,000
$1,530,000
1321 Homestead Ln, Lancaster, PA 17603
4beds
4,708sqft
Single Family Residence
Built in 2018
0.58 Acres Lot
$1,603,400 Zestimate®
$325/sqft
$4,501 Estimated rent
Home value
$1,603,400
$1.51M - $1.72M
$4,501/mo
Zestimate® history
Owner options
List your home for rent
$4,501/mo
Rent Zestimate®
Find your next renter with Zillow Rental Manager. Plus, with online applications, you can quickly screen prospective tenants – for free.
$4,501/mo
Rent Zestimate®
Refinance and save
$8,049/mo
Est. payment
Refinancing to a lower rate could help reduce your monthly payments and save thousands over the life of the loan.
$8,049/mo
Est. payment
Explore your selling options
Work with a Zillow partner agent
Leverage their expertise and Zillow's premium Showcase listings to get your home seen by more buyers.
Get startedList with your own agent
Get your home in front of millions of buyers by listing it on Zillow.
Learn how to do itSell it yourself
Take full control of how buyers see your home on Zillow by listing For Sale by Owner (FSBO).
List your homeWhat's special
Gas fireplaceWood burning fireplaceUtility sinkStunning sunroomPrivate guest suitePrivate home officeCustom millwork
Zillow last checked:
Listing updated:
Listed by:
Marilyn R Berger Shank 717-468-0407,
Keller Williams Elite,
Co-Listing Agent: Amy Harris 717-224-0058,
Keller Williams Elite
Bought with:
Keith Blank, RS334126
Coldwell Banker Realty
Source: Bright MLS,MLS#: PALA2071236
Facts & features
Interior
Bedrooms & bathrooms
- Bedrooms: 4
- Bathrooms: 5
- Full bathrooms: 5
- Main level bathrooms: 1
Rooms
- Room types: Dining Room, Primary Bedroom, Bedroom 2, Bedroom 3, Bedroom 4, Family Room, Foyer, Sun/Florida Room, Office, Bathroom 3, Primary Bathroom, Full Bath
Primary bedroom
- Level: Upper
- Area: 272 Square Feet
- Dimensions: 17 x 16
Bedroom 2
- Level: Upper
- Area: 210 Square Feet
- Dimensions: 15 x 14
Bedroom 3
- Level: Upper
- Area: 210 Square Feet
- Dimensions: 15 x 14
Bedroom 4
- Level: Upper
- Area: 238 Square Feet
- Dimensions: 17 x 14
Bedroom 4
- Level: Upper
- Area: 504 Square Feet
- Dimensions: 28 x 18
Primary bathroom
- Level: Upper
- Area: 143 Square Feet
- Dimensions: 13 x 11
Bathroom 3
- Level: Upper
- Area: 80 Square Feet
- Dimensions: 10 x 8
Dining room
- Level: Main
- Area: 240 Square Feet
- Dimensions: 16 x 15
Family room
- Level: Main
- Area: 270 Square Feet
- Dimensions: 18 x 15
Foyer
- Level: Main
Other
- Level: Main
- Area: 72 Square Feet
- Dimensions: 12 x 6
Other
- Level: Upper
- Area: 81 Square Feet
- Dimensions: 9 x 9
Other
- Level: Upper
- Area: 54 Square Feet
- Dimensions: 9 x 6
Other
- Level: Upper
- Area: 80 Square Feet
- Dimensions: 10 x 8
Office
- Level: Main
- Area: 224 Square Feet
- Dimensions: 16 x 14
Other
- Level: Main
- Area: 315 Square Feet
- Dimensions: 21 x 15
Heating
- Forced Air, Natural Gas
Cooling
- Central Air, Natural Gas
Appliances
- Included: Stainless Steel Appliance(s), Dishwasher, Dryer, Disposal, Microwave, Oven/Range - Gas, Range Hood, Washer, Refrigerator, Gas Water Heater
- Laundry: Main Level
Features
- Built-in Features, Ceiling Fan(s), Crown Molding, Double/Dual Staircase, Eat-in Kitchen, Kitchen - Gourmet, Kitchen Island, Primary Bath(s), Walk-In Closet(s)
- Flooring: Hardwood, Carpet, Stone, Wood
- Basement: Full
- Number of fireplaces: 1
- Fireplace features: Mantel(s)
Interior area
- Total structure area: 4,708
- Total interior livable area: 4,708 sqft
- Finished area above ground: 4,708
- Finished area below ground: 0
Property
Parking
- Total spaces: 3
- Parking features: Built In, Asphalt, Attached
- Attached garage spaces: 3
- Has uncovered spaces: Yes
Accessibility
- Accessibility features: Other
Features
- Levels: Two
- Stories: 2
- Patio & porch: Patio, Porch
- Exterior features: Extensive Hardscape
- Pool features: None
Lot
- Size: 0.58 Acres
- Features: Level
Details
- Additional structures: Above Grade, Below Grade
- Parcel number: 3404924500000
- Zoning: RESIDENTIAL
- Special conditions: Standard
Construction
Type & style
- Home type: SingleFamily
- Architectural style: Colonial,Traditional
- Property subtype: Single Family Residence
Materials
- Brick, Frame, Vinyl Siding
- Foundation: Other
- Roof: Composition,Shingle
Condition
- New construction: No
- Year built: 2018
Utilities & green energy
- Electric: 200+ Amp Service, Other
- Sewer: Public Sewer
- Water: Public
- Utilities for property: Cable Connected, Cable
Community & HOA
Community
- Security: Carbon Monoxide Detector(s), Smoke Detector(s)
- Subdivision: School Lane Hills
HOA
- Has HOA: No
Location
- Region: Lancaster
- Municipality: LANCASTER TWP
Financial & listing details
- Price per square foot: $325/sqft
- Tax assessed value: $707,200
- Annual tax amount: $20,395
- Date on market: 6/12/2025
- Listing agreement: Exclusive Right To Sell
- Listing terms: Cash,Conventional
- Ownership: Fee Simple
Price history
| Date | Event | Price |
|---|---|---|
| 9/30/2025 | Sold | $1,530,000-4.3%$325/sqft |
Source:  Bright MLS #PALA2071236 Report a problem Bright MLS #PALA2071236 Report a problem | ||
| 6/30/2025 | Pending sale | $1,599,000$340/sqft |
Source: Bright MLS #PALA2071236 Report a problem | ||
| 6/12/2025 | Listed for sale | $1,599,000+461.1%$340/sqft |
Source: Bright MLS #PALA2071236 Report a problem | ||
| 10/17/2016 | Sold | $285,000$61/sqft |
Source: Public Record Report a problem | ||
Public tax history
| Year | Property taxes | Tax assessment |
|---|---|---|
| 2026 | $21,632 +4.5% | $707,200 |
| 2025 | $20,693 +1.5% | $707,200 |
| 2024 | $20,395 +2.4% | $707,200 |
| 2023 | $19,925 +6.3% | $707,200 |
| 2022 | $18,737 | $707,200 |
| 2021 | $18,737 +593.4% | $707,200 |
| 2020 | $2,702 -84.8% | $707,200 |
| 2019 | $17,785 +8765.4% | $707,200 +1247% |
| 2018 | $201 -86.4% | $52,500 +16.2% |
| 2017 | $1,478 +1.9% | $45,200 |
| 2016 | $1,451 +20.3% | $45,200 |
| 2015 | $1,206 | $45,200 |
| 2014 | $1,206 | $45,200 |
| 2013 | -- | $45,200 |
| 2012 | -- | $45,200 |
Find assessor info on the county website
Neighborhood: College Park
Nearby homes
- $1,455,8005 bd5 ba4.3k sqft1315 Homestead Ln, Lancaster, PA 17603Off Market
- $946,1004 bd5 ba4.2k sqft1328 Valley Rd, Lancaster, PA 17603Off Market

- $850,0003 bd3 ba3k sqft1309 Homestead Ln, Lancaster, PA 17603Sold
- $674,0004 bd3 ba2.7k sqft515 Wilson Dr, Lancaster, PA 17603Off Market
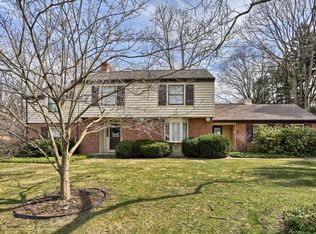
- $265,2004 bd2 ba2.3k sqft515 Wilson Dr, Lancaster, PA 17603Off Market
- $265,2004 bd2 ba1.1k sqft515 Wilson Dr, Lancaster, PA 17603Off Market
- $850,9005 bd4 ba3.4k sqft1324 Valley Rd, Lancaster, PA 17603Off Market
- $112,200-- bd-- ba-- sqftWilson Dr, Lancaster, PA 17603Off Market
Nearby schools
GreatSchools rating
- 4/10Thomas Wharton El SchoolGrades: PK-5Distance: 0.9 mi
- 5/10Reynolds Middle SchoolGrades: 6-8Distance: 0.9 mi
- 5/10McCaskey CampusGrades: 9-12Distance: 2.3 mi
Schools provided by the listing agent
- High: Mccaskey H.s.
- District: School District Of Lancaster
Source: Bright MLS. This data may not be complete. We recommend contacting the local school district to confirm school assignments for this home.
Sell for more on Zillow
Get a Zillow Showcase℠ listing at no additional cost and you could sell for .
$1,603,400
2% more
+$32,068
With Zillow Showcase(estimated)
$1,635,468
Sell for more on Zillow
Get a Zillow Showcase℠ listing at no additional cost and you could sell for .
$1,603,400
2% more
+$32,068
With Zillow Showcase(estimated)
$1,635,468
- Pennsylvania
- Lancaster County
- Lancaster
- 17603
- College Park
- 1321 Homestead Ln
