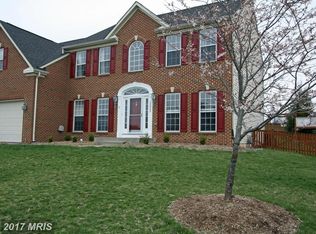
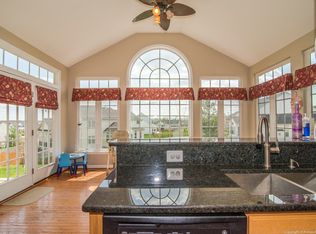
Beautiful, light and airy, and huge rooms, this home has everything you could want and more! Main level boasts large foyer, Living Room, Dining Room, nice sized home office, HUGE family room! Eat-in Kitchen has appliances that are all between 1-5 years old. 3 car garage can hold your cars and storage, tools, trash and recycling and all of your toys! Upstairs the primary bedroom is massive and check out that ensuite bath, which comes with separate vanities, jetted tub, private toilet room, and large shower. The primary walk-in closet beats them all! So large, and two extra storage areas in the eaves on either side will hold anything you want to store (think luggage, Holiday presents, seasonal decorations, everything) it will hold them all! All the upstairs bedrooms are a good size. Well maintained, newer 2 zoned HVAC. Huge basement holds the second refrigerator and has a rough in for a full bath. Use your imagination to make the space anything your hearts desire!
Sold for $510,000
$510,000
1321 Huntley Cir, Emmitsburg, MD 21727
4beds
2,964sqft
Single Family Residence
Built in 2004
0.31 Acres Lot
$536,000 Zestimate®
$172/sqft
$3,228 Estimated rent
Home value
$536,000
$509,000 - $563,000
$3,228/mo
Zestimate® history
Owner options
List your home for rent
$3,228/mo
Rent Zestimate®
Find your next renter with Zillow Rental Manager. Plus, with online applications, you can quickly screen prospective tenants – for free.
$3,228/mo
Rent Zestimate®
Refinance and save
$3,510/mo
Est. payment
Refinancing to a lower rate could help reduce your monthly payments and save thousands over the life of the loan.
$3,510/mo
Est. payment
Explore your selling options
Work with a Zillow partner agent
Leverage their expertise and Zillow's premium Showcase listings to get your home seen by more buyers.
Get startedList with your own agent
Get your home in front of millions of buyers by listing it on Zillow.
Learn how to do itSell it yourself
Take full control of how buyers see your home on Zillow by listing For Sale by Owner (FSBO).
List your homeWhat's special
Zillow last checked:
Listing updated:
Listed by:
James Bass 301-644-2607,
Real Estate Teams, LLC,
Co-Listing Agent: Tracy Franck 301-644-2610,
Real Estate Teams, LLC
Bought with:
Takeya White, 5003701
RE/MAX Realty Group
Source: Bright MLS,MLS#: MDFR2052598
Facts & features
Interior
Bedrooms & bathrooms
- Bedrooms: 4
- Bathrooms: 3
- Full bathrooms: 2
- 1/2 bathrooms: 1
- Main level bathrooms: 1
Rooms
- Room types: Living Room, Dining Room, Primary Bedroom, Bedroom 2, Bedroom 3, Bedroom 4, Kitchen, Family Room, Basement, Library, Foyer, Breakfast Room, Other
Basement
- Area: 1424
Heating
- Forced Air, Heat Pump, Zoned, Natural Gas
Cooling
- Ceiling Fan(s), Central Air, Heat Pump, Zoned, Electric
Appliances
- Included: Cooktop, Dishwasher, Disposal, Dryer, Exhaust Fan, Ice Maker, Microwave, Oven/Range - Electric, Range Hood, Refrigerator, Washer, Gas Water Heater
- Laundry: Upper Level
Features
- Kitchen - Gourmet, Breakfast Area, Dining Area, Primary Bath(s), Chair Railings, Crown Molding, Entry Level Bedroom, Dry Wall
- Flooring: Ceramic Tile, Carpet, Hardwood, Wood
- Windows: Window Treatments
- Basement: Sump Pump,Partial,Full,Space For Rooms,Unfinished
- Number of fireplaces: 1
- Fireplace features: Glass Doors, Screen, Gas/Propane
Interior area
- Total structure area: 5,378
- Total interior livable area: 2,964 sqft
- Finished area above ground: 2,964
- Finished area below ground: 0
Property
Parking
- Total spaces: 3
- Parking features: Garage Door Opener, Garage Faces Side, Driveway, Attached
- Attached garage spaces: 3
- Has uncovered spaces: Yes
Accessibility
- Accessibility features: None
Features
- Levels: Three
- Stories: 3
- Patio & porch: Deck
- Pool features: None
- Has spa: Yes
- Spa features: Bath
- Fencing: Board,Back Yard
Lot
- Size: 0.31 Acres
- Features: Landscaped
Details
- Additional structures: Above Grade, Below Grade
- Parcel number: 1105183553
- Zoning: R1
- Special conditions: Standard
Construction
Type & style
- Home type: SingleFamily
- Architectural style: Colonial
- Property subtype: Single Family Residence
Materials
- Vinyl Siding
- Foundation: Slab
- Roof: Asphalt
Condition
- Excellent
- New construction: No
- Year built: 2004
Details
- Builder model: OBERLIN
- Builder name: RYAN HOMES
Utilities & green energy
- Sewer: Public Sewer
- Water: Public
- Utilities for property: Cable Available
Community & HOA
Community
- Subdivision: Brookfield
HOA
- Has HOA: Yes
- HOA fee: $320 annually
- HOA name: BROOKFIELD
Location
- Region: Emmitsburg
- Municipality: Emmitsburg
Financial & listing details
- Price per square foot: $172/sqft
- Tax assessed value: $403,133
- Annual tax amount: $6,323
- Date on market: 8/15/2024
- Listing agreement: Exclusive Right To Sell
- Listing terms: Cash,FHA,USDA Loan,VA Loan
- Ownership: Fee Simple
Price history
| Date | Event | Price |
|---|---|---|
| 12/18/2024 | Sold | $510,000$172/sqft |
Source:  Bright MLS #MDFR2052598 Report a problem Bright MLS #MDFR2052598 Report a problem | ||
| 11/18/2024 | Contingent | $510,000$172/sqft |
Source: Bright MLS #MDFR2052598 Report a problem | ||
| 10/28/2024 | Price change | $510,000-2.9%$172/sqft |
Source: Bright MLS #MDFR2052598 Report a problem | ||
| 10/26/2024 | Pending sale | $525,000$177/sqft |
Source: Bright MLS #MDFR2052598 Report a problem | ||
| 9/16/2024 | Price change | $525,000-2.8%$177/sqft |
Source: Bright MLS #MDFR2052598 Report a problem | ||
| 8/16/2024 | Listed for sale | $540,000+72%$182/sqft |
Source: Bright MLS #MDFR2052598 Report a problem | ||
| 3/16/2012 | Sold | $314,000-3.1%$106/sqft |
Source: Public Record Report a problem | ||
| 11/19/2011 | Price change | $324,000-0.3%$109/sqft |
Source: Jack Gaughen Realtor, ERA - #FR7653544 Report a problem | ||
| 11/10/2011 | Price change | $325,000-2.8%$110/sqft |
Source: Jack Gaughen Realtor, ERA - #FR7653544 Report a problem | ||
| 7/22/2011 | Price change | $334,4000%$113/sqft |
Source: Jack Gaughen Realtor, ERA - #FR7653544 Report a problem | ||
| 5/25/2011 | Price change | $334,405-1.5%$113/sqft |
Source: RE/MAX Results #FR7515129 Report a problem | ||
| 1/21/2011 | Price change | $339,405+2.9%$115/sqft |
Source: RE/MAX Results #FR7515129 Report a problem | ||
| 1/3/2011 | Price change | $329,900-2.9%$111/sqft |
Source: Owner Report a problem | ||
| 12/31/2010 | Price change | $339,900-5.3%$115/sqft |
Source: Owner Report a problem | ||
| 12/21/2010 | Price change | $358,900-2.7%$121/sqft |
Source: Owner Report a problem | ||
| 12/13/2010 | Price change | $368,900-2.9%$124/sqft |
Source: Owner Report a problem | ||
| 12/9/2010 | Listed for sale | $379,900+4%$128/sqft |
Source: Owner Report a problem | ||
| 7/9/2004 | Sold | $365,380$123/sqft |
Source: Public Record Report a problem | ||
Public tax history
| Year | Property taxes | Tax assessment |
|---|---|---|
| 2025 | $7,180 +13.6% | $452,167 +12.2% |
| 2024 | $6,323 +17.6% | $403,133 +13.8% |
| 2023 | $5,377 +1.9% | $354,100 |
| 2022 | $5,278 +1.7% | $354,100 +3.8% |
| 2021 | $5,193 +1.3% | $341,167 |
| 2020 | $5,128 +5.6% | -- |
| 2019 | $4,856 +5.9% | $334,700 +11.9% |
| 2018 | $4,584 +39% | $299,233 +6.3% |
| 2017 | $3,299 -35.6% | $281,500 +4.1% |
| 2016 | $5,124 | $270,367 +4.3% |
| 2015 | $5,124 | $259,233 +4.5% |
| 2014 | $5,124 | $248,100 |
| 2013 | -- | $248,100 |
| 2012 | -- | $248,100 -25.2% |
| 2011 | -- | $331,700 0% |
| 2010 | -- | $331,710 |
| 2009 | -- | $331,710 -14% |
| 2008 | -- | $385,630 +6.3% |
| 2007 | -- | $362,742 +6.7% |
| 2006 | -- | $339,856 +7.2% |
| 2005 | -- | $316,970 +2825.2% |
| 2004 | -- | $10,836 +13.1% |
| 2003 | -- | $9,583 +15% |
| 2002 | -- | $8,330 |
Find assessor info on the county website
Neighborhood: 21727
Nearby homes
- $574,3004 bd4 ba4.2k sqft1323 Huntley Cir, Emmitsburg, MD 21727Off Market
- $513,400-- bd3 ba2.4k sqft1319 Huntley Cir, Emmitsburg, MD 21727Off Market
- $574,500-- bd4 ba2.8k sqft1381 Wheatley Dr, Emmitsburg, MD 21727Off Market
- $538,2004 bd4 ba4k sqft1322 Huntley Cir, Emmitsburg, MD 21727Off Market
- $499,7004 bd4 ba2.8k sqft1325 Huntley Cir, Emmitsburg, MD 21727Off Market
- $439,5005 bd4 ba3.3k sqft1317 Huntley Cir, Emmitsburg, MD 21727Sold
- $524,8004 bd3 ba3.1k sqft1371 Wheatley Dr, Emmitsburg, MD 21727Off Market
- $453,6004 bd4 ba1.9k sqft1318 Huntley Cir, Emmitsburg, MD 21727Off Market
Nearby schools
GreatSchools rating
- 7/10Emmitsburg Elementary SchoolGrades: PK-5Distance: 0.7 mi
- 5/10Thurmont Middle SchoolGrades: 6-8Distance: 7.4 mi
- 6/10Catoctin High SchoolGrades: 9-12Distance: 6.5 mi
Schools provided by the listing agent
- Elementary: Emmitsburg
- Middle: Thurmont
- High: Catoctin
- District: Frederick County Public Schools
Source: Bright MLS. This data may not be complete. We recommend contacting the local school district to confirm school assignments for this home.
Get a cash offer in 3 minutes
Find out how much your home could sell for in as little as 3 minutes with a no-obligation cash offer.
Estimated market value
$536,000
Get a cash offer in 3 minutes
Find out how much your home could sell for in as little as 3 minutes with a no-obligation cash offer.
Estimated market value
$536,000
- Maryland
- Frederick County
- Emmitsburg
- 21727
- 1321 Huntley Cir
Nearby cities
Nearby zip codes
Other Emmitsburg Topics
