Skip main navigation
Off market
  • $196,300

    1321 Hutchins Dr, Kokomo, IN 46901

    2beds
    1,144sqft
    Condo
    Built in 2018
    -- sqft lot
    $196,300 Zestimate®
    $172/sqft
    $1,599 Estimated rent

    Home value

    $196,300

    $186,000 - $208,000

    $1,599/mo

    Zestimate® history
    Loading
    Loading...

    Owner options

    List your home for rent

    $1,599/mo

    Rent Zestimate®

    Find your next renter with Zillow Rental Manager. Plus, with online applications, you can quickly screen prospective tenants – for free.

    Learn more

    $1,599/mo

    Rent Zestimate®

    Refinance and save

    $1,364/mo

    Est. payment

    Refinancing to a lower rate could help reduce your monthly payments and save thousands over the life of the loan.

    See today's rates

    $1,364/mo

    Est. payment

    Explore your selling options

    Work with a Zillow partner agent

    Leverage their expertise and Zillow's premium Showcase listings to get your home seen by more buyers.

    Get started

    List with your own agent

    Get your home in front of millions of buyers by listing it on Zillow.

    Learn how to do it

    Sell it yourself

    Take full control of how buyers see your home on Zillow by listing For Sale by Owner (FSBO).

    List your home

    What's special

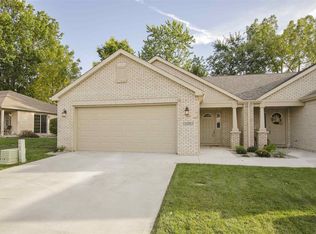
    Live the condo lifestyle! No yard work, no shoveling snow, no stairs to deal with. Here you can truly enjoy the comforts of home! This beautiful brick condo offers covered front porch perfect for seasonal décor, attached garage with attic storage, spacious living room, open kitchen, two bedrooms and two full bathrooms. The brushed nickel finishes, vaulted ceilings and neutral tones all really compliment the layout of this home. As you step into the entryway, you will appreciate both the natural light and also the thoughtful placement of the ceiling fan light fixture, pendant lighting and recessed lighting. Living room is airy with vaulted ceiling and yet feels cozy with plush carpet. Living room leads to kitchen with breakfast bar and eat-in dining area. Sliding glass doors off of the kitchen open to a covered back porch with exterior ceiling fan and privacy fence, so you can enjoy a break in the shade in warmer months or appreciate winter views without stepping a foot in the snow. Laundry area with washer and dryer, which both remain. You will love the low-maintenance life here in your new condo!

    This property is not currently displayed as for sale or rent on Zillow. This may be different from what's on other websites or public sources.

    Facts & features

    Interior

    Bedrooms & bathrooms
    • Bedrooms: 2
    • Bathrooms: 2
    • Full bathrooms: 2
    • Main level bathrooms: 2
    Heating
    • Forced air, Gas
    Cooling
    • Central
    Appliances
    • Included: Dishwasher, Dryer, Garbage disposal, Microwave, Range / Oven, Refrigerator, Washer
    • Laundry: Main, Main Level
    Features
    • Ceiling Fan(s), Breakfast Bar, Vaulted Ceiling(s), High Ceilings, Stone Counters, Eat-in Kitchen, Entrance Foyer, Open Floorplan, 1st Bdrm En Suite, Stand Up Shower, Tub and Separate Shower
    • Flooring: Tile, Carpet
    • Attic: Pull Down Stairs, Storage
    Interior area
    • Total interior livable area: 1,144 sqft
    • Finished area below ground: 0

    Property

    Parking
    • Total spaces: 2
    • Parking features: Garage - Attached
    Features
    • Patio & porch: Patio, Porch
    • Exterior features: Vinyl, Brick
    • Fencing: Partial, Privacy
    Lot
    • Size: 5,662 Square Feet
    • Features: Level, Landscaped, City/Town/Suburb
    Details
    • Parcel number: 340326279032000002
    • Other equipment: Irrigation Equipment

    Construction

    Type & style
    • Home type: Condo
    • Architectural style: Ranch
    Materials
    • brick
    • Roof: Asphalt
    Condition
    • Year built: 2018

    Utilities & green energy

    • Sewer: City
    • Water: City
    • Utilities for property: Cable Available

    Community & HOA

    HOA
    • Has HOA: Yes
    • HOA fee: $125 monthly
    Location
    • Region: Kokomo

    Financial & listing details

    • Price per square foot: $172/sqft
    • Tax assessed value: $177,600
    • Annual tax amount: $1,337

    Price history

    DateEventPrice
    1/4/2021Contingent$150,000
    Source: IRMLS #202049150 Report a problem
    12/16/2020Listed for sale$150,000$131/sqft
    Source: The Hardie Group #202049150 Report a problem

    Public tax history

    YearProperty taxesTax assessment
    2025$1,337 +2%$177,600 +9.9%
    2024$1,311 -12.2%$161,600 +14.5%
    2023$1,493 +7.4%$141,100 -5.5%
    2022$1,390 +6%$149,300 +7.4%
    2021$1,311 +10.8%$139,000 +6%
    2020$1,183 $131,100 +10.8%
    2019-- $118,300
    Find assessor info on the county website

    Neighborhood: 46901

    Nearby schools

    GreatSchools rating
    Schools provided by the listing agent
    • Elementary: Lafayette Park
    • Middle: Central
    • High: Kokomo
    • District: Kokomo-Center Township Cons. S.D.

    Source: The MLS. This data may not be complete. We recommend contacting the local school district to confirm school assignments for this home.

    Get pre-qualified for a loan
    At Zillow Home Loans, we can pre-qualify you in as little as 5 minutes with no impact to your credit score.

    An equal housing lender. NMLS #10287.
