Spacious Family Home with a Downstairs Owners Primary Suite & Media Room! Welcome to your dream home! This beautifully designed 4-bedroom, 2.5-bath property features a functional, split-floor plan. The large primary bedroom is conveniently located on the first floor, offering a private oasis with a large walk-in closet and an ensuite bath featuring a garden tub and separate shower. Upstairs boasts a massive game room and a media room designed for entertaining, plus three additional, generously sized bedrooms. This property i located to provide easy access to major highways, this home combines comfort with convenience. Seller will provide a survey and a 1 yr. Home Warranty with the purchase. Additional concessions may be available depending on purchase price. Bring in your best offer today!!
Sold
Price Unknown
1321 Illinois Ave, Lancaster, TX 75134
4beds
2,934sqft
Single Family Residence
Built in 2006
7,492 Square Feet Lot
$324,600 Zestimate®
$--/sqft
$2,544 Estimated rent
Home value
$324,600
$299,000 - $351,000
$2,544/mo
Zestimate® history
Owner options
List your home for rent
$2,544/mo
Rent Zestimate®
Find your next renter with Zillow Rental Manager. Plus, with online applications, you can quickly screen prospective tenants – for free.
$2,544/mo
Rent Zestimate®
Refinance and save
$125/mo
Est. payment
Refinancing to a lower rate could help reduce your monthly payments and save thousands over the life of the loan.
$125/mo
Est. payment
Explore your selling options
Work with a Zillow partner agent
Leverage their expertise and Zillow's premium Showcase listings to get your home seen by more buyers.
Get startedList with your own agent
Get your home in front of millions of buyers by listing it on Zillow.
Learn how to do itSell it yourself
Take full control of how buyers see your home on Zillow by listing For Sale by Owner (FSBO).
List your homeWhat's special
Private oasisLarge primary bedroomLarge walk-in closetMassive game roomDownstairs owners primary suiteFunctional split-floor plan
Zillow last checked:
Listing updated:
Listed by:
Erica Texada 0586903 469-299-8310,
Brawn Sterling Real Estate 469-299-8310
Bought with:
LaTasha Revels, 0816560
RE/MAX Associates of Arlington
Source: NTREIS,MLS#: 21221232
Facts & features
Interior
Bedrooms & bathrooms
- Bedrooms: 4
- Bathrooms: 3
- Full bathrooms: 2
- 1/2 bathrooms: 1
Primary bedroom
- Level: First
- Dimensions: 16 x 15
Bedroom
- Level: Second
- Dimensions: 11 x 11
Bedroom
- Level: Second
- Dimensions: 11 x 10
Bedroom
- Level: Second
- Dimensions: 11 x 10
Game room
- Level: Second
- Dimensions: 16 x 16
Living room
- Features: Ceiling Fan(s), Fireplace
- Level: First
- Dimensions: 0 x 0
Media room
- Level: Second
- Dimensions: 17 x 15
Heating
- Central, Electric
Cooling
- Central Air, Ceiling Fan(s), Electric
Appliances
- Included: Dishwasher, Electric Cooktop, Electric Oven, Electric Water Heater, Disposal
Features
- High Speed Internet, Cable TV, Walk-In Closet(s)
- Windows: Window Coverings
- Has basement: No
- Number of fireplaces: 1
- Fireplace features: Wood Burning
Interior area
- Total interior livable area: 2,934 sqft
Property
Parking
- Total spaces: 2
- Parking features: Alley Access, Driveway, Garage, Garage Faces Rear
- Attached garage spaces: 2
Features
- Levels: Two
- Stories: 2
- Pool features: None
- Fencing: Back Yard,Fenced
Lot
- Size: 7,492 Square Feet
- Features: Interior Lot, Landscaped
Details
- Parcel number: 360067100B0220000
Construction
Type & style
- Home type: SingleFamily
- Architectural style: Traditional,Detached
- Property subtype: Single Family Residence
- Attached to another structure: Yes
Materials
- Brick
- Foundation: Slab
- Roof: Composition
Condition
- Year built: 2006
Utilities & green energy
- Sewer: Public Sewer
- Water: Public
- Utilities for property: Electricity Connected, Sewer Available, Water Available, Cable Available
Community & HOA
Community
- Features: Curbs, Sidewalks
- Security: Smoke Detector(s)
- Subdivision: Boardwalk Ph 01
HOA
- Has HOA: Yes
- Services included: Association Management
- HOA fee: $125 annually
- HOA name: Lancaster Boardwalk Owners Association
- HOA phone: 866-473-2573
Location
- Region: Lancaster
Financial & listing details
- Tax assessed value: $375,510
- Annual tax amount: $8,854
- Date on market: 3/28/2026
- Cumulative days on market: 91 days
- Listing terms: Cash,Conventional,FHA,VA Loan
Price history
| Date | Event | Price |
|---|---|---|
| 8/5/2026 | Sold | -- |
Source: NTREIS #21221232 Report a problem | ||
| 7/6/2026 | Pending sale | $325,000$111/sqft |
Source: NTREIS #21221232 Report a problem | ||
| 6/28/2026 | Contingent | $325,000$111/sqft |
Source: NTREIS #21221232 Report a problem | ||
| 5/29/2026 | Price change | $325,000-1.5%$111/sqft |
Source: NTREIS #21221232 Report a problem | ||
| 5/22/2026 | Price change | $330,000-1.5%$112/sqft |
Source: NTREIS #21221232 Report a problem | ||
| 3/28/2026 | Listed for sale | $335,000+55.8%$114/sqft |
Source: NTREIS #21221232 Report a problem | ||
| 7/26/2017 | Sold | -- |
Source: Agent Provided Report a problem | ||
| 6/26/2017 | Pending sale | $215,000$73/sqft |
Source: Anthony Long Realty #13627141 Report a problem | ||
| 6/19/2017 | Price change | $215,000+8.6%$73/sqft |
Source: Anthony Long Realty #13627141 Report a problem | ||
| 6/16/2017 | Listed for sale | $197,900+67.7%$67/sqft |
Source: Anthony Long Realty #13627141 Report a problem | ||
| 7/25/2010 | Listing removed | $118,000$40/sqft |
Source: foreclosure.com Report a problem | ||
| 6/16/2010 | Price change | $118,000$40/sqft |
Source: foreclosure.com Report a problem | ||
| 6/5/2010 | Listed for sale | -- |
Source: foreclosure.com Report a problem | ||
| 5/11/2010 | Sold | -- |
Source: Public Record Report a problem | ||
Public tax history
| Year | Property taxes | Tax assessment |
|---|---|---|
| 2025 | $6,798 +3.1% | $375,510 |
| 2024 | $6,596 +10.1% | $375,510 +14.4% |
| 2023 | $5,988 -10.2% | $328,160 |
| 2022 | $6,668 +1.7% | $328,160 +33.9% |
| 2021 | $6,558 +7% | $245,000 +11.3% |
| 2020 | $6,127 +7.9% | $220,080 |
| 2019 | $5,676 +10.4% | $220,080 +24.4% |
| 2018 | $5,142 +25.2% | $176,920 |
| 2017 | $4,109 +12.1% | $176,920 +22.4% |
| 2016 | $3,665 +14.3% | $144,580 +23.9% |
| 2015 | $3,208 | $116,650 +2.5% |
| 2014 | $3,208 | $113,830 |
| 2013 | -- | -- |
| 2012 | -- | -- |
| 2011 | -- | -- |
| 2010 | -- | -- |
| 2009 | -- | -- |
| 2008 | -- | -- |
| 2007 | -- | -- |
Find assessor info on the county website
Neighborhood: Boardwalk
Nearby homes
- $339,4004 bd2 ba3k sqft1325 Illinois Ave, Lancaster, TX 75134Off Market
- $296,3004 bd2 ba2.1k sqft1317 Illinois Ave, Lancaster, TX 75134Off Market

- $--3 bd2 ba1.7k sqft1313 Illinois Ave, Lancaster, TX 75134Sold
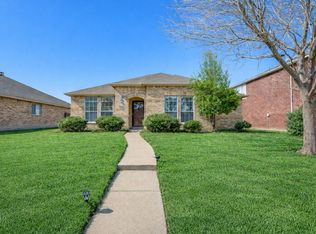
- $288,3003 bd2 ba2k sqft1329 Illinois Ave, Lancaster, TX 75134Off Market
- $270,8003 bd2 ba1.8k sqft1322 Vermont Ave, Lancaster, TX 75134Off Market
- $352,2004 bd2 ba2.9k sqft1326 Vermont Ave, Lancaster, TX 75134Off Market
- $311,8004 bd2 ba3k sqft1318 Vermont Ave, Lancaster, TX 75134Off Market
- $288,1003 bd2 ba2k sqft1320 Illinois Ave, Lancaster, TX 75134Off Market
Nearby schools
GreatSchools rating
- 5/10Houston Elementary SchoolGrades: K-5Distance: 1.1 mi
- 4/10Lancaster Middle SchoolGrades: 7-8Distance: 2.5 mi
- 4/10Lancaster High SchoolGrades: 9-12Distance: 2 mi
Schools provided by the listing agent
- Elementary: Houston
- Middle: GW Carver 6th Grade
- High: Lancaster
- District: Lancaster ISD
Source: NTREIS. This data may not be complete. We recommend contacting the local school district to confirm school assignments for this home.
Get a cash offer in 3 minutes
Find out how much your home could sell for in as little as 3 minutes with a no-obligation cash offer.
Estimated market value
$324,600
Get a cash offer in 3 minutes
Find out how much your home could sell for in as little as 3 minutes with a no-obligation cash offer.
Estimated market value
$324,600
- Texas
- Dallas County
- Lancaster
- 75134
- Boardwalk
- 1321 Illinois Ave
