Skip main navigation
Off market
  • $247,600

    1321 James Dudley Dr, El Paso, TX 79936

    4beds
    1,556sqft
    SingleFamily
    Built in 1997
    6,098 Square Feet Lot
    $247,600 Zestimate®
    $159/sqft
    $1,786 Estimated rent

    Home value

    $247,600

    $235,000 - $260,000

    $1,786/mo

    Zestimate® history
    Loading
    Loading...

    Owner options

    List your home for rent

    $1,786/mo

    Rent Zestimate®

    Find your next renter with Zillow Rental Manager. Plus, with online applications, you can quickly screen prospective tenants – for free.

    Learn more

    $1,786/mo

    Rent Zestimate®

    Refinance and save

    $1,824/mo

    Est. payment

    Refinancing to a lower rate could help reduce your monthly payments and save thousands over the life of the loan.

    See today's rates

    $1,824/mo

    Est. payment

    Explore your selling options

    Work with a Zillow partner agent

    Leverage their expertise and Zillow's premium Showcase listings to get your home seen by more buyers.

    Get started

    List with your own agent

    Get your home in front of millions of buyers by listing it on Zillow.

    Learn how to do it

    Sell it yourself

    Take full control of how buyers see your home on Zillow by listing For Sale by Owner (FSBO).

    List your home

    What's special

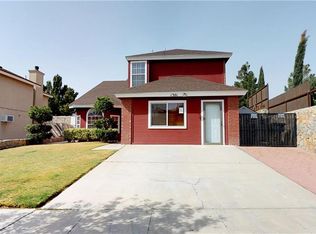
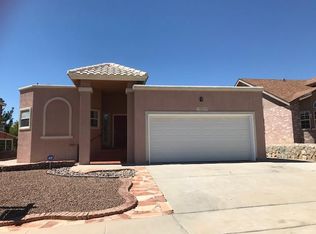
    Gray brick and gorgeous Palladian windows characterize the facade of this delightful multi-level home. Easy-care front landscaping & a 2-car garage with 2 doors are also appreciated. Step inside to find tile flooring set on the diagonal for extra interest, vaulted ceilings, & a nice gas fireplace. The shuttered window wall is even more lovely from inside! A few steps up is the dining area, set into a bay window. The adjacent peninsula kitchen offers a gas range with a lighted vent hood, cathedral ceilings, & a twin-bowl stainless steel sink set in the corner under a pair of windows. Coordinating tile is on the countertops & backsplashes. 2 bedrooms & 1 bath on the main level. Up a few more steps are 2 bedrooms & another bath. The master has a tall ceiling & a high shelf along one wall. A full master bath & a well-appointed walk-in closet round out this area. Step out back to find a 250-square-foot workshop equipped with electric, open patio space, & mature shade trees.A double gate at one side also allows vehicle entry to the back.

    This property is not currently displayed as for sale or rent on Zillow. This may be different from what's on other websites or public sources.

    Facts & features

    Interior

    Bedrooms & bathrooms
    • Bedrooms: 4
    • Bathrooms: 2
    • Full bathrooms: 2
    Heating
    • Electric, Gas
    Cooling
    • Refrigerator
    Appliances
    • Included: Dryer, Garbage disposal, Range / Oven, Refrigerator, Washer
    Features
    • Ceiling Fan(s), Master Up, Breakfast Area, Cable TV, Cathedral Ceilings, Country Kitchen
    • Flooring: Tile, Concrete
    • Basement: None
    • Has fireplace: Yes
    • Fireplace features: Electric
    Interior area
    • Total interior livable area: 1,556 sqft

    Property

    Parking
    • Parking features: Garage - Attached
    Features
    • Exterior features: Wood, Brick
    Lot
    • Size: 6,098 Square Feet
    Details
    • Parcel number: V89399954202000
    • Zoning: R1

    Construction

    Type & style
    • Home type: SingleFamily
    Materials
    • Wood
    • Foundation: Slab
    • Roof: Composition
    Condition
    • Year built: 1997

    Utilities & green energy

    • Sewer: City

    Community & HOA

    Location
    • Region: El Paso

    Financial & listing details

    • Price per square foot: $159/sqft
    • Tax assessed value: $227,916

    Price history

    DateEventPrice
    7/25/2019Sold--
    Source: GEPAR #810168 Report a problem
    1/17/2010Listing removed$138,000$89/sqft
    Source: ERA Sellers Buyers & Associates #377243 Report a problem
    8/13/2009Price change$138,000-4.8%$89/sqft
    Source: ERA Sellers Buyers & Associates #377243 Report a problem
    6/28/2009Listed for sale$145,000$93/sqft
    Source: ERA Sellers Buyers & Associates #377243 Report a problem
    8/31/2007Sold--
    Source: GEPAR #344367 Report a problem

    Public tax history

    YearProperty taxesTax assessment
    2025-- $220,494 +10%
    2024$4,041 +2.8%$200,449 +10%
    2023$3,932 -7.1%$182,226 +10%
    2022$4,233 +0.8%$165,660 +10%
    2021$4,199 +7.6%$150,600 +10%
    2020$3,903 -10.2%$136,909
    2019$4,346 +6%$136,909 +2.3%
    2018$4,101 +11.8%$133,831 +6.7%
    2017$3,669 +2.4%$125,452
    2016$3,584 -1.9%$125,452
    2015$3,653 $125,452 -4.7%
    2014$3,653 $131,603
    2013-- $131,603 -5.1%
    2012-- $138,645
    2011-- $138,645
    2010-- $138,645 -0.8%
    2009-- $139,822
    2008-- --
    2007-- --
    2006-- --
    2005-- --
    2004-- --
    2003-- --
    2002-- --
    2001-- --
    2000-- --
    Find assessor info on the county website

    Neighborhood: Ranchos del Sol

    Nearby schools

    GreatSchools rating
    Schools provided by the listing agent
    • Elementary: Loma Verde
    • Middle: John Drugan
    • High: Americas
    • District: Socorro

    Source: The MLS. This data may not be complete. We recommend contacting the local school district to confirm school assignments for this home.

    Get pre-qualified for a loan
    At Zillow Home Loans, we can pre-qualify you in as little as 5 minutes with no impact to your credit score.

    An equal housing lender. NMLS #10287.

    Sell for more on Zillow
    Get a Zillow Showcase℠ listing at no additional cost and you could sell for .
    $247,600
    2% more
    +$4,952
    With Zillow Showcase(estimated)
    $252,552