Nestled on a picturesque cul-de-sac, this charming 3-bedroom, 2-bathroom home with a 2-car garage invites you to experience comfort and style. The spacious living room has a stunning wood-burning, floor-to-ceiling brick fireplace, a beamed vaulted ceiling, and sliding glass doors that open to a serene backyard.
The classic galley kitchen is both functional and inviting, featuring gleaming white countertops, honey-toned cabinetry, and a cozy breakfast nook. The generously sized primary suite includes an ensuite bathroom with dual sinks, walk in shower, soaking tub, and a walk-in closet, offering the perfect retreat.
Step outside to a large, beautifully shaded backyard with mature trees. A convenient storage shed or workshop ensures your garage stays free of clutter while adding extra functional space.
Don’t miss the opportunity to make this warm, inviting property your next home!
Sold
Price Unknown
1321 Juniper Ln, Benbrook, TX 76126
3beds
1,724sqft
Single Family Residence
Built in 1979
0.27 Acres Lot
$272,900 Zestimate®
$--/sqft
$2,050 Estimated rent
Home value
$272,900
$251,000 - $295,000
$2,050/mo
Zestimate® history
Owner options
List your home for rent
$2,050/mo
Rent Zestimate®
Find your next renter with Zillow Rental Manager. Plus, with online applications, you can quickly screen prospective tenants – for free.
$2,050/mo
Rent Zestimate®
Refinance and save
Refinancing to a lower rate could help reduce your monthly payments and save thousands over the life of the loan.
Explore your selling options
Work with a Zillow partner agent
Leverage their expertise and Zillow's premium Showcase listings to get your home seen by more buyers.
Get startedList with your own agent
Get your home in front of millions of buyers by listing it on Zillow.
Learn how to do itSell it yourself
Take full control of how buyers see your home on Zillow by listing For Sale by Owner (FSBO).
List your homeWhat's special
Wood-burning floor-to-ceiling brick fireplaceSerene backyardLarge beautifully shaded backyardBeamed vaulted ceilingGleaming white countertopsClassic galley kitchenPicturesque cul-de-sac
Zillow last checked:
Listing updated:
Listed by:
Cassie Spears 0487458 817-447-5565,
eXp Realty, LLC 817-447-7368
Bought with:
Robert Renfro
Robert Renfro, Broker
Source: NTREIS,MLS#: 20988394
Facts & features
Interior
Bedrooms & bathrooms
- Bedrooms: 3
- Bathrooms: 2
- Full bathrooms: 2
Primary bedroom
- Level: First
- Dimensions: 16 x 13
Bedroom
- Level: First
- Dimensions: 12 x 11
Bedroom
- Level: First
- Dimensions: 12 x 11
Breakfast room nook
- Level: First
- Dimensions: 11 x 7
Dining room
- Level: First
- Dimensions: 15 x 11
Kitchen
- Level: First
- Dimensions: 13 x 11
Living room
- Level: First
- Dimensions: 22 x 15
Utility room
- Level: First
- Dimensions: 9 x 3
Heating
- Central, Electric
Cooling
- Central Air, Ceiling Fan(s), Electric
Appliances
- Included: Dishwasher, Electric Range, Disposal
- Laundry: Washer Hookup, Electric Dryer Hookup
Features
- High Speed Internet, Cable TV, Vaulted Ceiling(s)
- Flooring: Carpet, Ceramic Tile, Laminate
- Windows: Window Coverings
- Has basement: No
- Number of fireplaces: 1
- Fireplace features: Wood Burning
Interior area
- Total interior livable area: 1,724 sqft
Property
Parking
- Total spaces: 2
- Parking features: Driveway, Garage Faces Front, Garage, Garage Door Opener
- Attached garage spaces: 2
- Has uncovered spaces: Yes
Features
- Levels: One
- Stories: 1
- Patio & porch: Covered, Front Porch, Patio
- Pool features: None
- Fencing: Back Yard,Chain Link
Lot
- Size: 0.27 Acres
- Features: Back Yard, Interior Lot, Lawn, Landscaped
Details
- Parcel number: 03142396
Construction
Type & style
- Home type: SingleFamily
- Architectural style: Traditional,Detached
- Property subtype: Single Family Residence
Materials
- Brick
- Foundation: Slab
- Roof: Asphalt,Shingle
Condition
- Year built: 1979
Utilities & green energy
- Sewer: Public Sewer
- Water: Public
- Utilities for property: Sewer Available, Water Available, Cable Available
Community & HOA
Community
- Security: Smoke Detector(s)
- Subdivision: Timber Creek Add
HOA
- Has HOA: No
Location
- Region: Benbrook
Financial & listing details
- Tax assessed value: $302,554
- Annual tax amount: $6,172
- Date on market: 7/3/2025
- Cumulative days on market: 5 days
- Listing terms: Cash,Conventional,FHA,VA Loan
Price history
| Date | Event | Price |
|---|---|---|
| 8/4/2025 | Sold | -- |
Source: NTREIS #20988394 Report a problem | ||
| 8/1/2025 | Pending sale | $275,000$160/sqft |
Source: NTREIS #20988394 Report a problem | ||
| 7/8/2025 | Contingent | $275,000$160/sqft |
Source: NTREIS #20988394 Report a problem | ||
| 7/3/2025 | Listed for sale | $275,000+10%$160/sqft |
Source: NTREIS #20988394 Report a problem | ||
| 6/27/2024 | Listing removed | $249,900$145/sqft |
Source: NTREIS #14533398 Report a problem | ||
| 4/22/2021 | Sold | -- |
Source: Agent Provided Report a problem | ||
| 4/1/2021 | Pending sale | $249,900$145/sqft |
Source: Zillow Offers Report a problem | ||
| 3/18/2021 | Contingent | $249,900$145/sqft |
Source: Zillow Offers Report a problem | ||
| 3/15/2021 | Listed for sale | $249,900$145/sqft |
Source: Zillow Offers Report a problem | ||
| 2/12/2021 | Sold | -- |
Source: Agent Provided Report a problem | ||
Public tax history
| Year | Property taxes | Tax assessment |
|---|---|---|
| 2025 | $4,508 -7.2% | $302,554 |
| 2024 | $4,859 +8.3% | $302,554 +1.1% |
| 2023 | $4,488 -17.2% | $299,298 +23.2% |
| 2022 | $5,422 -7.2% | $242,927 +5.8% |
| 2021 | $5,840 +216.7% | $229,539 +21.4% |
| 2020 | $1,844 +1.5% | $189,136 -0.7% |
| 2019 | $1,816 +120.1% | $190,435 +18.5% |
| 2018 | $825 -52.8% | $160,652 +1.5% |
| 2017 | $1,747 +1.6% | $158,235 +15.7% |
| 2016 | $1,720 -5.5% | $136,753 +13.3% |
| 2015 | $1,821 | $120,700 |
| 2014 | $1,821 | $120,700 +4.4% |
| 2013 | -- | $115,600 +0.5% |
| 2012 | -- | $115,000 |
| 2011 | -- | $115,000 -3.8% |
| 2010 | -- | $119,500 +0.2% |
| 2009 | -- | $119,300 +4.3% |
| 2008 | -- | $114,400 +2.2% |
| 2007 | -- | $111,900 |
| 2006 | -- | $111,900 |
| 2005 | -- | $111,900 |
| 2004 | -- | $111,900 +9.9% |
| 2003 | -- | $101,800 +7.8% |
| 2002 | -- | $94,400 +6.9% |
| 2001 | -- | $88,300 +5.6% |
| 2000 | -- | $83,600 |
Find assessor info on the county website
Neighborhood: Timber Creek
Nearby homes
- $---- bd-- ba-- sqft1321 Juniper Ln, Fort Worth, TX 76126Off Market
- $298,6003 bd2 ba2k sqft1317 Juniper Ln, Benbrook, TX 76126Off Market
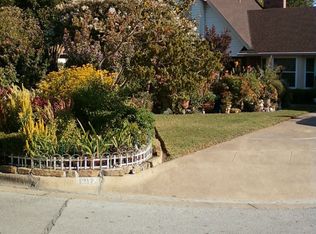
- $304,8003 bd2 ba1.6k sqft1325 Juniper Ln, Benbrook, TX 76126Off Market
- $272,0003 bd2 ba1.4k sqft1328 Mercedes St, Benbrook, TX 76126Off Market
- $274,8003 bd2 ba1.7k sqft1313 Juniper Ln, Benbrook, TX 76126Off Market
- $322,7003 bd2 ba1.7k sqft1320 Juniper Ln, Benbrook, TX 76126Off Market
- $283,8003 bd2 ba1.6k sqft1320 Mercedes St, Benbrook, TX 76126Off Market
- $278,7003 bd2 ba1.7k sqft1324 Mercedes St, Benbrook, TX 76126Off Market
Nearby schools
GreatSchools rating
- 9/10Benbrook Elementary SchoolGrades: PK-5Distance: 0.6 mi
- 5/10Benbrook Middle/High SchoolGrades: 6-12Distance: 2.5 mi
Schools provided by the listing agent
- Elementary: Benbrook
- Middle: Benbrook
- High: Benbrook
- District: Fort Worth ISD
Source: NTREIS. This data may not be complete. We recommend contacting the local school district to confirm school assignments for this home.
Get a cash offer in 3 minutes
Find out how much your home could sell for in as little as 3 minutes with a no-obligation cash offer.
Estimated market value
$272,900
Get a cash offer in 3 minutes
Find out how much your home could sell for in as little as 3 minutes with a no-obligation cash offer.
Estimated market value
$272,900
- Texas
- Tarrant County
- Benbrook
- 76126
- Timber Creek
- 1321 Juniper Ln
