Amazingly well kept and upgraded 3/ 2 home with SUNROOM + POND + FENCED YARD + NEW ROOF
Walk to Watkinsville from this cozy home, sit out around your firepit and enjoy the view of the calming water.
Bring on the friends, family to this well maintained place to call home. 3 BR 2 FULL BATHROOMS, SUNROOM Upgraded and very well maintained.
Congregate in the large open living room that has a wood burning FP, gather in the kitchen or dining room as you entertain your guest.
Great sunroom to relax in or enjoy hot tea. Live freely in all of the open spaces. 2 Car Garage
Enjoy the benefits of living in a small town from this home. You can easily walk to downtown Watkinsville from where you will find many shopping, dining and entertainment options for you and your family.
Sold for $358,000
$358,000
1321 Katie Lane, Watkinsville, GA 30677
3beds
--sqft
Single Family Residence
Built in 1993
0.94 Acres Lot
$397,900 Zestimate®
$--/sqft
$2,144 Estimated rent
Home value
$397,900
$378,000 - $418,000
$2,144/mo
Zestimate® history
Owner options
List your home for rent
$2,144/mo
Rent Zestimate®
Find your next renter with Zillow Rental Manager. Plus, with online applications, you can quickly screen prospective tenants – for free.
$2,144/mo
Rent Zestimate®
Refinance and save
$2,160/mo
Est. payment
Refinancing to a lower rate could help reduce your monthly payments and save thousands over the life of the loan.
$2,160/mo
Est. payment
Explore your selling options
Work with a Zillow partner agent
Leverage their expertise and Zillow's premium Showcase listings to get your home seen by more buyers.
Get startedList with your own agent
Get your home in front of millions of buyers by listing it on Zillow.
Learn how to do itSell it yourself
Take full control of how buyers see your home on Zillow by listing For Sale by Owner (FSBO).
List your homeWhat's special
Zillow last checked:
Listing updated:
Listed by:
Barbie Eisenberg 678-618-4323,
Coldwell Banker Upchurch Realty,
Alex Wall 706-202-9303,
Coldwell Banker Upchurch Realty
Bought with:
Bryan Bufford, 305899
Coldwell Banker Upchurch Realty
Source: Hive MLS,MLS#: CM1014698 Originating MLS: Athens Area Association of REALTORS
Originating MLS: Athens Area Association of REALTORSFacts & features
Interior
Bedrooms & bathrooms
- Bedrooms: 3
- Bathrooms: 2
- Full bathrooms: 2
- Main level bathrooms: 2
- Main level bedrooms: 3
Bedroom 1
- Level: Main
- Dimensions: 0 x 0
Bedroom 2
- Level: Main
- Dimensions: 0 x 0
Bedroom 3
- Level: Main
- Dimensions: 0 x 0
Bathroom 1
- Level: Main
- Dimensions: 0 x 0
Bathroom 2
- Level: Main
- Dimensions: 0 x 0
Heating
- Central
Cooling
- Central Air, Electric
Appliances
- Included: Dishwasher, Disposal, Microwave, Refrigerator
Features
- Tray Ceiling(s), Ceiling Fan(s), Cathedral Ceiling(s), Kitchen Island, Pantry
- Flooring: Carpet, Wood
- Basement: None
- Number of fireplaces: 1
- Fireplace features: Wood Burning Stove
Property
Parking
- Total spaces: 2
- Parking features: Garage Door Opener
- Garage spaces: 2
Features
- Exterior features: Other
- Fencing: Yard Fenced
- On waterfront: Yes
- Waterfront features: Pond
Lot
- Size: 0.94 Acres
- Features: Level, Open Lot
Details
- Parcel number: W 09A 001D
- Zoning description: Single Family
Construction
Type & style
- Home type: SingleFamily
- Architectural style: Ranch
- Property subtype: Single Family Residence
Materials
- Foundation: Slab
Condition
- Year built: 1993
Utilities & green energy
- Sewer: Public Sewer
- Water: Public
Community & HOA
Community
- Security: Security System
- Subdivision: Morgan Manor
HOA
- Has HOA: No
Location
- Region: Watkinsville
Financial & listing details
- Tax assessed value: $354,819
- Annual tax amount: $2,165
- Date on market: 2/29/2024
- Cumulative days on market: 49 days
- Listing agreement: Exclusive Right To Sell
- Inclusions: Ceiling Fans, Security System
Price history
| Date | Event | Price |
|---|---|---|
| 5/16/2024 | Sold | $358,000-1.9% |
Source:  Hive MLS #CM1014698 Report a problem Hive MLS #CM1014698 Report a problem | ||
| 4/12/2024 | Pending sale | $365,000 |
Source:  GAMLS #10259766 Report a problem GAMLS #10259766 Report a problem | ||
| 4/12/2024 | Listed for sale | $365,000 |
Source: GAMLS #10259766 Report a problem | ||
| 4/11/2024 | Pending sale | $365,000 |
Source: GAMLS #10259766 Report a problem | ||
| 4/6/2024 | Price change | $365,000-2.7% |
Source: Hive MLS #1014698 Report a problem | ||
| 3/20/2024 | Price change | $375,000-1.3% |
Source: Hive MLS #1014698 Report a problem | ||
| 3/18/2024 | Pending sale | $380,000 |
Source: GAMLS #10259766 Report a problem | ||
| 2/29/2024 | Listed for sale | $380,000+74.3% |
Source: Hive MLS #1014698 Report a problem | ||
| 3/26/2019 | Sold | $218,000-4.8% |
Source:  FMLS GA #6502616 Report a problem FMLS GA #6502616 Report a problem | ||
| 2/28/2019 | Pending sale | $229,000 |
Source: Keller Williams Realty Atlanta Partners #8522890 Report a problem | ||
| 2/19/2019 | Listed for sale | $229,000 |
Source: Keller Williams Realty Atlanta Partners #8522890 Report a problem | ||
| 2/12/2019 | Pending sale | $229,000 |
Source: Keller Williams Realty Atlanta Partners #8522890 Report a problem | ||
| 2/7/2019 | Listed for sale | $229,000 |
Source: Keller Williams Rlty Atl. Part #8522890 Report a problem | ||
Public tax history
| Year | Property taxes | Tax assessment |
|---|---|---|
| 2025 | $3,104 +15% | $141,928 +22.8% |
| 2024 | $2,700 +1.4% | $115,560 +4.1% |
| 2023 | $2,663 +4.2% | $111,045 +11.6% |
| 2022 | $2,556 +13.4% | $99,488 +14.6% |
| 2021 | $2,253 +3.4% | $86,849 +3.9% |
| 2020 | $2,179 +30.4% | $83,609 +12% |
| 2019 | $1,670 +15.6% | $74,640 +12.4% |
| 2018 | $1,445 +24.2% | $66,394 +19.1% |
| 2017 | $1,164 +0.8% | $55,757 +8.9% |
| 2016 | $1,154 | $51,184 +1.6% |
| 2015 | $1,154 +13.6% | $50,383 +3.1% |
| 2014 | $1,016 | $48,867 +2.5% |
| 2013 | -- | $47,686 |
| 2012 | -- | -- |
| 2011 | -- | -- |
| 2010 | -- | -- |
| 2009 | -- | $54,193 -5.3% |
| 2008 | -- | $57,216 +5% |
| 2007 | -- | $54,506 +1.3% |
| 2006 | -- | $53,816 +5.6% |
| 2005 | -- | $50,941 +5.4% |
| 2004 | -- | $48,344 +3.2% |
| 2003 | -- | $46,828 +4.5% |
| 2002 | -- | $44,824 +0.8% |
| 2001 | -- | $44,488 +3.1% |
| 2000 | -- | $43,170 +1.8% |
| 1999 | -- | $42,418 |
Find assessor info on the county website
Neighborhood: 30677
Nearby homes
- $447,0005 bd8 ba1.3k sqft1311 Katie Ln, Watkinsville, GA 30677Off Market

- $407,5003 bd2 ba1.8k sqft1301 Katie Ln, Watkinsville, GA 30677Off Market
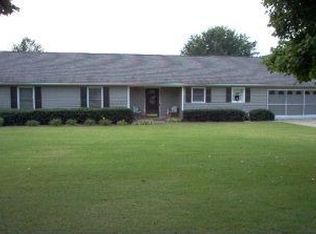
- $419,0004 bd3 ba2.2k sqft1320 Katie Ln, Watkinsville, GA 30677Pending
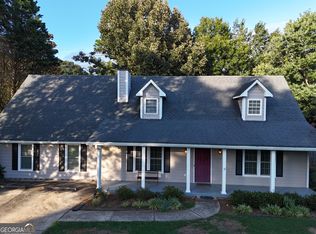
- $367,000-- bd-- ba1.2k sqft1291 Katie Ln, Watkinsville, GA 30677Off Market
- $357,0003 bd2 ba1.6k sqft1310 Katie Ln, Watkinsville, GA 30677Off Market
- $377,600-- bd-- ba1.6k sqft20 Lakeview Dr, Watkinsville, GA 30677Off Market
- $374,6003 bd2 ba1.3k sqft1300 Katie Ln, Watkinsville, GA 30677Off Market
- $2,0003 bd2 ba1.3k sqft1281 Katie Ln, Watkinsville, GA 30677For Rent
Nearby schools
GreatSchools rating
- 9/10Colham Ferry Elementary SchoolGrades: PK-5Distance: 1.5 mi
- 7/10Oconee County Middle SchoolGrades: 6-8Distance: 2.6 mi
- 10/10Oconee County High SchoolGrades: 9-12Distance: 3.1 mi
Schools provided by the listing agent
- Elementary: Colham Ferry
- Middle: Oconee County Middle
- High: Oconee High School
Source: Hive MLS. This data may not be complete. We recommend contacting the local school district to confirm school assignments for this home.


Get pre-qualified for a loan
At Zillow Home Loans, we can pre-qualify you in as little as 5 minutes with no impact to your credit score.An equal housing lender. NMLS #10287.
Sell for more on Zillow
Get a Zillow Showcase℠ listing at no additional cost and you could sell for .
$397,900
2% more
+$7,958
With Zillow Showcase(estimated)
$405,858
- Georgia
- Oconee County
- Watkinsville
- 30677
- 1321 Katie Lane
Nearby cities
Nearby zip codes
Other Watkinsville Topics
