Skip main navigation
Off market
  • $535,000

    1321 Ketzal Dr, New Port Richey, FL 34655

    3beds
    2,351sqft
    Single Family Residence
    Built in 2012
    9,448 Square Feet Lot
    $535,000 Zestimate®
    $228/sqft
    $2,841 Estimated rent

    Home value

    $535,000

    $508,000 - $562,000

    $2,841/mo

    Zestimate® history
    Loading
    Loading...

    Owner options

    List your home for rent

    $2,841/mo

    Rent Zestimate®

    Find your next renter with Zillow Rental Manager. Plus, with online applications, you can quickly screen prospective tenants – for free.

    Learn more

    $2,841/mo

    Rent Zestimate®

    Refinance and save

    $3,772/mo

    Est. payment

    Refinancing to a lower rate could help reduce your monthly payments and save thousands over the life of the loan.

    See today's rates

    $3,772/mo

    Est. payment

    Explore your selling options

    Work with a Zillow partner agent

    Leverage their expertise and Zillow's premium Showcase listings to get your home seen by more buyers.

    Get started

    List with your own agent

    Get your home in front of millions of buyers by listing it on Zillow.

    Learn how to do it

    Sell it yourself

    Take full control of how buyers see your home on Zillow by listing For Sale by Owner (FSBO).

    List your home

    What's special

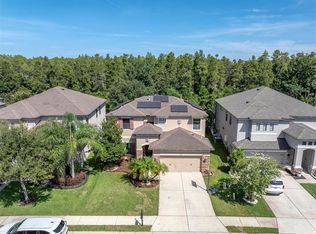
    SHOWS LIKE A MODEL HOME! From the paved sweeping driveway to the side-facing 2 car garage, this custom Rutenberg home exudes elegance. As you enter through the glass front door, you are met with an open floor plan featuring a serene rear water view of the pond/conservation area. The quiet and private office is accessible through double glass sliders at the front of the home. Continuing the comfortable yet luxurious lifestyle, the living room features tray ceilings, custom light fixtures, a gas fireplace and nooks, creating a lived-in feel. Dine formally or cozily in the 2 dining spaces, serving out of your large kitchen, featuring plenty of cabinets, granite countertops, a 2nd sink in the center island, gas range, upgraded appliances, and elegant archways. The tray ceilings are continued in the large master bedroom, providing ambiance for those discerning buyers. The master bathroom features double walk-In closets, a large soaking tub, walk-In shower, and double sinks with granite countertops. A bonus room rounds out the living space, where you can unwind and watch the sunset. This is a 24-hour monitored gated community and is zoned for Top "A" rated schools. Trinity East is conveniently located close to shopping, healthcare facilities, highways, and Florida's gorgeous Gulf Coast beaches.

    This property is not currently displayed as for sale or rent on Zillow. This may be different from what's on other websites or public sources.

    Originating MLS: Pinellas Suncoast

    Facts & features

    Interior

    Bedrooms & bathrooms
    • Bedrooms: 3
    • Bathrooms: 2
    • Full bathrooms: 2
    Heating
    • Forced air, Heat pump, Electric, Gas
    Cooling
    • Central
    Appliances
    • Included: Dishwasher, Dryer, Garbage disposal, Microwave, Range / Oven, Refrigerator, Washer
    Features
    • Ceiling Fans(s), High Ceiling(s), Open Floorplan, Stone Counters, Walk-In Closet(s), Thermostat, Living Room/Dining Room Combo, Solid Surface Counters, Built in Features, Tray Ceiling(s)
    • Flooring: Tile, Laminate
    • Windows: Blinds
    • Has fireplace: Yes
    Interior area
    • Structure area source: Public Records
    • Total interior livable area: 2,351 sqft

    Property

    Parking
    • Total spaces: 2
    • Parking features: Garage - Attached
    Features
    • Levels: One
    • Exterior features: Stucco, Cement / Concrete
    • Has view: Yes
    • View description: Water
    • Has water view: Yes
    • Water view: Water
    Lot
    • Size: 9,448 Square Feet
    Details
    • Parcel number: 3326170080000002210
    • Zoning: MPUD

    Construction

    Type & style
    • Home type: SingleFamily
    • Property subtype: Single Family Residence
    Materials
    • Concrete Block
    • Roof: Asphalt
    Condition
    • Year built: 2012
    Details
    • Builder model: Cypress
    • Builder name: Arthur Rutenberg

    Utilities & green energy

    • Sewer: Public Sewer
    • Water: Public
    • Utilities for property: Electricity Connected, Natural Gas Connected, Cable Connected

    Community & HOA

    Community
    • Subdivision: Trinity East Rep
    HOA
    • Has HOA: Yes
    • HOA fee: $93 monthly
    Location
    • Region: New Port Richey

    Financial & listing details

    • Price per square foot: $228/sqft
    • Tax assessed value: $533,564
    • Annual tax amount: $6,091
    • Listing terms: Cash, Conventional, FHA, VA Loan
    • Ownership: Fee Simple

    Price history

    DateEventPrice
    10/12/2020Sold$405,000$172/sqft
    Source: Public Record Report a problem
    9/25/2020Pending sale$405,000$172/sqft
    Source: COLDWELL BANKER RESIDENTIAL #U8098006 Report a problem
    9/18/2020Listed for sale$405,000+576.1%$172/sqft
    Source: COLDWELL BANKER RESIDENTIAL #U8098006 Report a problem
    6/30/2011Sold$59,900$25/sqft
    Source: Public Record Report a problem

    Public tax history

    YearProperty taxesTax assessment
    2025$6,091 +2.3%$385,490 +2.9%
    2024$5,951 +3.7%$374,630
    2023$5,740 +11%$374,630 +3%
    2022$5,172 +1.7%$363,720 +6.1%
    2021$5,085 +58.4%$342,846 +51.8%
    2020$3,210 +1.7%$225,840 +2.3%
    2019$3,156 $220,770 +1.9%
    2018$3,156 +1.9%$216,659
    2017$3,098 +0.5%$216,659 +4.2%
    2016$3,084 +1%$207,838 +0.7%
    2015$3,054 +2.7%$206,393 -12.4%
    2014$2,972 $235,695 +5.6%
    2013-- $223,267 +4%
    2012-- $214,746 +429.9%
    2011-- $40,522
    2010-- $40,522 -33.7%
    2009-- $61,121 -18.7%
    2008-- $75,163 -3.4%
    2007-- $77,803 +12.4%
    2006-- $69,223 +562.4%
    2005-- $10,450
    Find assessor info on the county website

    Neighborhood: Trinity

    Nearby schools

    GreatSchools rating
    Schools provided by the listing agent
    • Elementary: Odessa Elementary
    • Middle: Seven Springs Middle-PO
    • High: J.W. Mitchell High-PO

    Source: The MLS. This data may not be complete. We recommend contacting the local school district to confirm school assignments for this home.

    Get a cash offer in 3 minutes
    Find out how much your home could sell for in as little as 3 minutes with a no-obligation cash offer.
    Estimated market value
    $535,000
    Get a cash offer in 3 minutes
    Find out how much your home could sell for in as little as 3 minutes with a no-obligation cash offer.
    Estimated market value
    $535,000