Luxury Living Meets Thoughtful Design in the Heart of Prosper
Welcome to 1321 Kima—where elevated design, custom details, and effortless indoor-outdoor living come together in one stunning, move-in-ready home.
Elevated finishes, and designer lighting set the tone, while each space offers its own moment—from the statement dining room wrapped in bold, custom wallpaper to the beautifully styled office that makes working from home feel anything but ordinary.
The heart of the home is a showstopper kitchen featuring painted cabinetry, sleek quartz countertops, stainless steel appliances, and a spacious island perfect for gathering. It opens seamlessly to the living area, where natural light pours in and the layout invites connection, comfort, and everyday living at its best.
The primary suite is a true retreat, offering a serene escape with a spa-like bath, while two additional bedrooms showcase charming designer wallpaper and upgraded patterned carpet—bringing personality and polish to every corner. The secondary bathroom has been thoughtfully upgraded with eye-catching tile and elevated finishes.
Even the utility spaces shine here—don’t miss the beautifully upgraded laundry room with painted cabinetry, new hardware, and a functional mudroom or drop zone that keeps everything organized and out of sight.
Upstairs, a spacious game room offers the perfect flex space for movie nights, playtime, or a second living area.
Designed for both entertaining and unwinding, this private outdoor oasis features a resort-style pool with water features and a tanning ledge, plus an expansive covered patio complete with automatic shades—so you can enjoy Texas evenings comfortably year-round. The fully equipped outdoor kitchen includes a built-in grill and Green Egg, making it the ultimate setup for hosting friends and family.
Additional highlights include a 3-car garage with EV plug, upgraded fixtures throughout.
Sold
Price Unknown
1321 Kima Ln, Prosper, TX 75078
3beds
2,418sqft
Single Family Residence
Built in 2014
0.28 Acres Lot
$642,900 Zestimate®
$--/sqft
$3,453 Estimated rent
Home value
$642,900
$611,000 - $681,000
$3,453/mo
Zestimate® history
Owner options
List your home for rent
$3,453/mo
Rent Zestimate®
Find your next renter with Zillow Rental Manager. Plus, with online applications, you can quickly screen prospective tenants – for free.
$3,453/mo
Rent Zestimate®
Refinance and save
$1,134/mo
Est. payment
Refinancing to a lower rate could help reduce your monthly payments and save thousands over the life of the loan.
$1,134/mo
Est. payment
Explore your selling options
Work with a Zillow partner agent
Leverage their expertise and Zillow's premium Showcase listings to get your home seen by more buyers.
Get startedList with your own agent
Get your home in front of millions of buyers by listing it on Zillow.
Learn how to do itSell it yourself
Take full control of how buyers see your home on Zillow by listing For Sale by Owner (FSBO).
List your homeWhat's special
Upgraded patterned carpetPrivate outdoor oasisElevated finishesStainless steel appliancesNatural light pours inBeautifully styled officeElevated design
Zillow last checked:
Listing updated:
Listed by:
Kayti Gage 0579888,
Gage Realty 214-514-3390
Bought with:
Christie Cannon, 0456906
LPT Realty LLC
Source: NTREIS,MLS#: 21234611
Facts & features
Interior
Bedrooms & bathrooms
- Bedrooms: 3
- Bathrooms: 2
- Full bathrooms: 2
Primary bedroom
- Level: First
- Dimensions: 12 x 22
Bedroom
- Level: First
- Dimensions: 10 x 14
Bedroom
- Level: First
- Dimensions: 10 x 11
Primary bathroom
- Level: First
- Dimensions: 8 x 14
Bonus room
- Level: Second
- Dimensions: 20 x 17
Breakfast room nook
- Level: First
- Dimensions: 10 x 10
Dining room
- Level: First
- Dimensions: 10 x 14
Half bath
- Level: First
- Dimensions: 6 x 8
Kitchen
- Level: First
- Dimensions: 10 x 14
Living room
- Level: First
- Dimensions: 16 x 18
Office
- Level: First
- Dimensions: 10 x 12
Utility room
- Level: First
- Dimensions: 7 x 6
Heating
- Central
Cooling
- Central Air
Appliances
- Included: Dishwasher, Gas Cooktop, Disposal
Features
- Chandelier, Decorative/Designer Lighting Fixtures, Eat-in Kitchen, High Speed Internet, Kitchen Island
- Flooring: Carpet, Ceramic Tile, Wood
- Has basement: No
- Number of fireplaces: 1
- Fireplace features: Gas
Interior area
- Total interior livable area: 2,418 sqft
Property
Parking
- Total spaces: 3
- Parking features: Driveway
- Attached garage spaces: 3
Features
- Levels: Two
- Stories: 2
- Patio & porch: Covered
- Pool features: In Ground, Pool
Lot
- Size: 0.28 Acres
Details
- Parcel number: R1051700C00601
Construction
Type & style
- Home type: SingleFamily
- Architectural style: Traditional,Detached
- Property subtype: Single Family Residence
Materials
- Brick, Rock, Stone
- Foundation: Slab
- Roof: Shingle
Condition
- Year built: 2014
Utilities & green energy
- Sewer: Public Sewer
- Water: Public
- Utilities for property: Electricity Available, Sewer Available, Water Available
Community & HOA
Community
- Security: Smoke Detector(s)
- Subdivision: Wildwood Estates Ph Two
HOA
- Has HOA: Yes
- Services included: All Facilities
- HOA fee: $1,134 annually
- HOA name: Community Management
- HOA phone: 972-943-2800
Location
- Region: Prosper
Financial & listing details
- Tax assessed value: $642,196
- Annual tax amount: $11,624
- Date on market: 4/17/2026
- Cumulative days on market: 2 days
- Listing terms: Cash,FHA,Other,VA Loan
Price history
| Date | Event | Price |
|---|---|---|
| 5/11/2026 | Sold | -- |
Source: NTREIS #21234611 Report a problem | ||
| 5/8/2026 | Pending sale | $650,000$269/sqft |
Source: NTREIS #21234611 Report a problem | ||
| 4/20/2026 | Contingent | $650,000$269/sqft |
Source: NTREIS #21234611 Report a problem | ||
| 4/17/2026 | Listed for sale | $650,000$269/sqft |
Source: NTREIS #21234611 Report a problem | ||
Public tax history
| Year | Property taxes | Tax assessment |
|---|---|---|
| 2025 | $9,204 +4.6% | $596,193 +10% |
| 2024 | $8,803 +11.4% | $541,994 +10% |
| 2023 | $7,903 -10.3% | $492,722 +10% |
| 2022 | $8,811 +4.6% | $447,929 +10% |
| 2021 | $8,421 +19.1% | $407,208 +20.6% |
| 2020 | $7,072 -8.1% | $337,700 -4.7% |
| 2019 | $7,699 -2.5% | $354,476 +1.9% |
| 2018 | $7,899 +2.9% | $348,018 +1% |
| 2017 | $7,680 | $344,680 +3.5% |
| 2016 | $7,680 +371.3% | $333,185 +9.5% |
| 2015 | $1,630 | $304,320 +368.2% |
| 2014 | $1,630 | $65,000 |
Find assessor info on the county website
Neighborhood: Ariana Estates
Nearby homes
- $627,9004 bd3 ba3k sqft1341 Kima Ln, Prosper, TX 75078Off Market
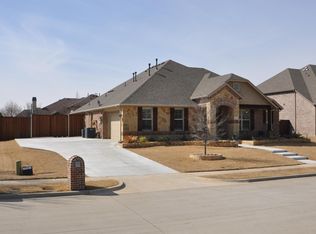
- $--4 bd4 ba3.5k sqft1301 Kima Ln, Prosper, TX 75078Sold

- $946,5004 bd3 ba5.1k sqft1320 Brittany Way, Prosper, TX 75078Off Market

- $909,4005 bd6 ba5.2k sqft1340 Brittany Way, Prosper, TX 75078Off Market
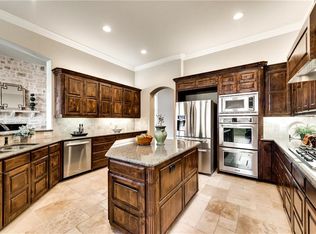
- $856,9004 bd4 ba3.6k sqft1300 Brittany Way, Prosper, TX 75078Off Market
- $680,0005 bd3 ba3.6k sqft561 Debbie Ct, Prosper, TX 75078Off Market
- $758,4005 bd4 ba4.2k sqft560 Lockton Ln, Prosper, TX 75078Off Market
- $786,7005 bd3 ba3.5k sqft1361 Kima Ln, Prosper, TX 75078Off Market
Nearby schools
GreatSchools rating
- 10/10Ralph and Mary Lynn Boyer Elementary SchoolGrades: PK-5Distance: 1.2 mi
- 9/10Reynolds Middle SchoolGrades: 6-8Distance: 0.6 mi
- 7/10Prosper High SchoolGrades: 9-12Distance: 0.6 mi
Schools provided by the listing agent
- Elementary: Ralph and Mary Lynn Boyer
- Middle: Reynolds
- High: Prosper
- District: Prosper ISD
Source: NTREIS. This data may not be complete. We recommend contacting the local school district to confirm school assignments for this home.
Get a cash offer in 3 minutes
Find out how much your home could sell for in as little as 3 minutes with a no-obligation cash offer.
Estimated market value
$642,900
Get a cash offer in 3 minutes
Find out how much your home could sell for in as little as 3 minutes with a no-obligation cash offer.
Estimated market value
$642,900
- Texas
- Collin County
- Prosper
- 75078
- Ariana Estates
- 1321 Kima Ln
