Skip main navigation
Closed
  • $460,000

    1321 Kline Ct, Batavia, IL 60510

    4beds
    2,100sqft
    Single Family Residence
    Built in 1987
    0.38 Acres Lot
    $488,400 Zestimate®
    $219/sqft
    $3,946 Estimated rent

    Home value

    $488,400

    $440,000 - $547,000

    $3,946/mo

    Zestimate® history
    Loading
    Loading...

    Owner options

    List your home for rent

    $3,946/mo

    Rent Zestimate®

    Find your next renter with Zillow Rental Manager. Plus, with online applications, you can quickly screen prospective tenants – for free.

    Learn more

    $3,946/mo

    Rent Zestimate®

    Refinance and save

    $3,309/mo

    Est. payment

    Refinancing to a lower rate could help reduce your monthly payments and save thousands over the life of the loan.

    See today's rates

    $3,309/mo

    Est. payment

    Explore your selling options

    Work with a Zillow partner agent

    Leverage their expertise and Zillow's premium Showcase listings to get your home seen by more buyers.

    Get started

    List with your own agent

    Get your home in front of millions of buyers by listing it on Zillow.

    Learn how to do it

    Sell it yourself

    Take full control of how buyers see your home on Zillow by listing For Sale by Owner (FSBO).

    List your home

    What's special

    Finished basementHeated bathroom flooringPerennial gardensOversized patio with pergolaCul-de-sac locationCozy family roomOpen foyer
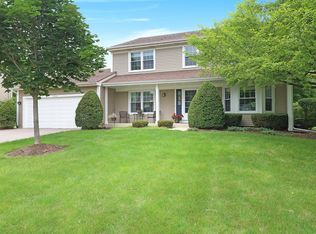
    Come take a look at this awesome 4 bedroom/2.1 bath home in the sought after Cherry Park Subdivision. You will enter through a covered porch on a cul-de-sac location to an open foyer, formal living and dining rooms. Relax in the cozy family room with its energy efficient gas log fireplace with remote, updated kitchen with cream cabinets, granite counters, all appliances, breakfast bar and sun drenched eat-in space. There are beautiful hardwood floors throughout the 1st & 2nd floors (with the exception of one bedroom which has ceramic tile). The extended primary suite has heated bathroom flooring and custom closet. There are many ceiling fans, lots of can lighting, all window treatments and a finished basement with additional utility and crawl space. Enjoy this beautiful back yard with the impressive perennial gardens from your oversized patio with pergola. An unexpected surprise is that the outdoor space is wired to accommodate a hot tub. This home is move in ready with updated vinyl siding, roof and HVAC mechanicals and is located near shopping, tollways & trains. Call this home before the gardens bloom!

    Zillow last checked:

    Listing updated:

    Listing courtesy of:

    Robin Stoecklin 630-802-7275,

    Baird & Warner Fox Valley - Geneva

    Bought with:

    Emily Kaczmarek, ABR,CSC,PSA,SRS

    Keller Williams Premiere Properties

    Source: MRED as distributed by MLS GRID,MLS#: 12271141MLS Logo

    Facts & features

    Interior

    Bedrooms & bathrooms
    • Bedrooms: 4
    • Bathrooms: 3
    • Full bathrooms: 2
    • 1/2 bathrooms: 1
    Primary bedroom
    • Features: Flooring (Hardwood), Bathroom (Full)
    • Level: Second
    • Area: 208 Square Feet
    • Dimensions: 13X16
    Bedroom 2
    • Features: Flooring (Hardwood)
    • Level: Second
    • Area: 154 Square Feet
    • Dimensions: 14X11
    Bedroom 3
    • Features: Flooring (Hardwood)
    • Level: Second
    • Area: 144 Square Feet
    • Dimensions: 12X12
    Bedroom 4
    • Features: Flooring (Ceramic Tile)
    • Level: Second
    • Area: 110 Square Feet
    • Dimensions: 11X10
    Dining room
    • Features: Flooring (Hardwood)
    • Level: Main
    • Area: 156 Square Feet
    • Dimensions: 12X13
    Family room
    • Features: Flooring (Hardwood)
    • Level: Main
    • Area: 240 Square Feet
    • Dimensions: 20X12
    Kitchen
    • Features: Kitchen (Eating Area-Breakfast Bar), Flooring (Hardwood)
    • Level: Main
    • Area: 462 Square Feet
    • Dimensions: 21X22
    Laundry
    • Features: Flooring (Vinyl)
    • Level: Main
    • Area: 40 Square Feet
    • Dimensions: 5X8
    Living room
    • Features: Flooring (Hardwood)
    • Level: Main
    • Area: 204 Square Feet
    • Dimensions: 17X12
    Heating
    • Natural Gas, Forced Air, Radiant Floor
    Cooling
    • Central Air
    Appliances
    • Included: Range, Microwave, Dishwasher, Refrigerator, Washer, Dryer, Disposal
    • Laundry: Main Level
    Features
    • Walk-In Closet(s), Granite Counters, Separate Dining Room
    • Flooring: Hardwood
    • Windows: Screens
    • Basement: Finished,Partially Finished,Crawl Space,Full
    • Attic: Full
    • Number of fireplaces: 1
    • Fireplace features: Attached Fireplace Doors/Screen, Gas Log, Gas Starter, Family Room
    Interior area
    • Total structure area: 0
    • Total interior livable area: 2,100 sqft

    Property

    Parking
    • Total spaces: 2
    • Parking features: Asphalt, Garage Door Opener, On Site, Garage Owned, Attached, Garage
    • Attached garage spaces: 2
    • Has uncovered spaces: Yes
    Accessibility
    • Accessibility features: No Disability Access
    Features
    • Stories: 2
    • Patio & porch: Deck
    • Fencing: Invisible
    Lot
    • Size: 0.38 Acres
    • Dimensions: 80X206
    Details
    • Parcel number: 1225302012
    • Special conditions: None

    Construction

    Type & style
    • Home type: SingleFamily
    • Architectural style: Traditional
    • Property subtype: Single Family Residence
    Materials
    • Vinyl Siding
    • Foundation: Concrete Perimeter
    • Roof: Asphalt
    Condition
    • New construction: No
    • Year built: 1987

    Utilities & green energy

    • Sewer: Public Sewer
    • Water: Public

    Community & neighborhood

    Location
    • Region: Batavia

    HOA & financial

    HOA
    • Services included: None

    Other

    Other facts
    • Listing terms: Conventional
    • Ownership: Fee Simple

    Price history

    DateEventPrice
    3/18/2025Sold$460,000+2.2%$219/sqft
    Source: MRED as distributed by MLS GRID #12271141 Report a problem
    3/17/2025Pending sale$450,000$214/sqft
    Source: MRED as distributed by MLS GRID #12271141 Report a problem
    1/18/2025Contingent$450,000$214/sqft
    Source: MRED as distributed by MLS GRID #12271141 Report a problem
    1/16/2025Listed for sale$450,000$214/sqft
    Source: MRED as distributed by MLS GRID #12271141 Report a problem

    Public tax history

    YearProperty taxesTax assessment
    2024$8,243 +3.3%$122,260 +10.2%
    2023$7,977 +0.7%$110,964 +7%
    2022$7,920 +4.7%$103,705 +5.4%
    2021$7,566 +2.7%$98,354 +2%
    2020$7,366 -4%$96,464 +3.7%
    2019$7,670 +4.3%$93,049 +4%
    2018$7,354 +2.6%$89,505 +3.4%
    2017$7,167 -7.4%$86,554 +3%
    2016$7,743 $84,033 +2.3%
    2015-- $82,120 +3.3%
    2014-- $79,535 +2%
    2013-- $77,983 -3.4%
    2012-- $80,702 -4.7%
    2011-- $84,725 -7.3%
    2010-- $91,378 -10.5%
    2009-- $102,045 -4.6%
    2008-- $106,936 +6.5%
    2007-- $100,419 +5.5%
    2006-- $95,148 +9%
    2005-- $87,282 +6.9%
    2004-- $81,679 +6.9%
    2003-- $76,436 +5.5%
    2002-- $72,471 +5.2%
    2001-- $68,862 +2.4%
    2000-- $67,248

    Find assessor info on the county website

    Neighborhood: 60510

    Nearby schools

    GreatSchools rating
    Schools provided by the listing agent
    • Elementary: Hoover Wood Elementary School
    • Middle: Sam Rotolo Middle School Of Bat
    • High: Batavia Sr High School
    • District: 101

    Source: MRED as distributed by MLS GRID. This data may not be complete. We recommend contacting the local school district to confirm school assignments for this home.

    Get a cash offer in 3 minutes
    Find out how much your home could sell for in as little as 3 minutes with a no-obligation cash offer.
    Estimated market value
    $488,400
    Get a cash offer in 3 minutes
    Find out how much your home could sell for in as little as 3 minutes with a no-obligation cash offer.
    Estimated market value
    $488,400