Feast your eyes on 1321 Lakeview DR, BROWNSTOWN, IN, where single-story living meets a whole lotta charm! This single-family residence is ready to be your next adventure, so buckle up, buttercup, because we're about to take a tour! Imagine waking up in one of three bedrooms, bathed in the soft glow of the morning sun, ready to tackle the day with gusto! With two full bathrooms, there's no need to fight over the mirror in the morning - plenty of room for everyone to primp and preen to their heart's content! The living area, boasting 2169 square feet, including the finished Walk Out basement with Fireplace, is just begging for cozy movie nights, epic game tournaments, and maybe even a spontaneous dance party or two! And speaking of space, the 0.60 acre lot overlooking a neighboring lake, is practically begging for a garden, a playground, or even a miniature golf course - the possibilities are as endless as your imagination! Built in the groovy year of 1976, this home has seen some things, but recently went through a MAJOR Renovation project with All new solid surface flooring throughout, Brand new Kitchen and Baths, with custom cabinets made by Local Wichman Cabinetry, New Appliance Package including a New washer/dryer, New Dual Fuel HVAC to keep you comfortable and efficient in all seasons, all new lighting throughout, New French doors and wrap around deck to enjoy the AMAZING views, Upgraded insulation in attic, all new Plumbing, Anderson Casement Windows, all ready to create new memories with its lucky owners! This BROWNSTOWN beauty is calling your name, so answer the call and start living the life you've always dreamed of!
Sold
$259,900
1321 Lakeview Dr, Brownstown, IN 47220
3beds
2,169sqft
Residential, Single Family Residence
Built in 1976
0.62 Acres Lot
$266,400 Zestimate®
$120/sqft
$2,127 Estimated rent
Home value
$266,400
Estimated sales range
Not available
$2,127/mo
Zestimate® history
Owner options
List your home for rent
$2,127/mo
Rent Zestimate®
Find your next renter with Zillow Rental Manager. Plus, with online applications, you can quickly screen prospective tenants – for free.
$2,127/mo
Rent Zestimate®
Refinance and save
$1,528/mo
Est. payment
Refinancing to a lower rate could help reduce your monthly payments and save thousands over the life of the loan.
$1,528/mo
Est. payment
Explore your selling options
Work with a Zillow partner agent
Leverage their expertise and Zillow's premium Showcase listings to get your home seen by more buyers.
Get startedList with your own agent
Get your home in front of millions of buyers by listing it on Zillow.
Learn how to do itSell it yourself
Take full control of how buyers see your home on Zillow by listing For Sale by Owner (FSBO).
List your homeWhat's special
Single-story livingMiniature golf courseThree bedroomsWrap around deckOverlooking a neighboring lakeFrench doorsNew kitchen and baths
Zillow last checked:
Listing updated:
Listed by:
Roger Wessel 812-528-2852,
Berkshire Hathaway Home
Bought with:
Lexi Doup
Indiana Hometown Realty
Source: MIBOR as distributed by MLS GRID,MLS#: 22061234
Facts & features
Interior
Bedrooms & bathrooms
- Bedrooms: 3
- Bathrooms: 2
- Full bathrooms: 2
- Main level bathrooms: 1
- Main level bedrooms: 3
Primary bedroom
- Level: Main
- Area: 210 Square Feet
- Dimensions: 14 x 15
Bedroom 2
- Level: Main
- Area: 120 Square Feet
- Dimensions: 10 x 12
Bedroom 3
- Level: Main
- Area: 144 Square Feet
- Dimensions: 12 x 12
Dining room
- Level: Main
- Area: 144 Square Feet
- Dimensions: 12 x 12
Family room
- Level: Basement
- Area: 520 Square Feet
- Dimensions: 20 x 26
Foyer
- Level: Main
- Area: 78 Square Feet
- Dimensions: 6 x 13
Great room
- Level: Main
- Area: 240 Square Feet
- Dimensions: 15x 16
Kitchen
- Level: Main
- Area: 120 Square Feet
- Dimensions: 10 x 12
Laundry
- Level: Basement
- Area: 90 Square Feet
- Dimensions: 6 x 15
Heating
- Zoned, Electric, Forced Air, Natural Gas, Heat Pump, High Efficiency (90%+ AFUE )
Cooling
- Central Air, Heat Pump
Appliances
- Included: Dishwasher, Dryer, Electric Water Heater, Exhaust Fan, Electric Oven, Range Hood, Refrigerator, Washer, Water Heater
- Laundry: Laundry Room, In Basement
Features
- Attic Access, Breakfast Bar, Entrance Foyer, High Speed Internet, Tray Ceiling(s)
- Windows: Wood Work Stained
- Basement: Exterior Entry,Finished,Finished Ceiling,Finished Walls,Partial,Walk-Out Access
- Attic: Access Only
- Number of fireplaces: 1
- Fireplace features: Basement, Family Room, Masonry, Wood Burning, Living Room
Interior area
- Total structure area: 2,169
- Total interior livable area: 2,169 sqft
- Finished area below ground: 723
Property
Parking
- Parking features: Asphalt
Features
- Levels: One
- Stories: 1
- Patio & porch: Covered, Deck, Patio
- Exterior features: Balcony
- Has view: Yes
- View description: Trees/Woods
- Waterfront features: Pond
Lot
- Size: 0.62 Acres
- Features: City Lot, Curbs, Not In Subdivision
Details
- Parcel number: 365410404009001002
- Horse amenities: None
Construction
Type & style
- Home type: SingleFamily
- Architectural style: Ranch
- Property subtype: Residential, Single Family Residence
Materials
- Wood Siding, Stone, Wood With Stone
- Foundation: Block
Condition
- Updated/Remodeled
- New construction: No
- Year built: 1976
Utilities & green energy
- Electric: 200+ Amp Service
- Water: Public
Community & HOA
Community
- Subdivision: No Subdivision
HOA
- Has HOA: No
Location
- Region: Brownstown
Financial & listing details
- Price per square foot: $120/sqft
- Tax assessed value: $49,900
- Annual tax amount: $980
- Date on market: 9/6/2025
- Cumulative days on market: 11 days
Price history
| Date | Event | Price |
|---|---|---|
| 10/30/2025 | Sold | $259,900$120/sqft |
Source:  MIBOR as distributed by MLS GRID #22061234 Report a problem MIBOR as distributed by MLS GRID #22061234 Report a problem | ||
| 9/17/2025 | Pending sale | $259,900$120/sqft |
Source: MIBOR as distributed by MLS GRID #22061234 Report a problem | ||
| 9/6/2025 | Listed for sale | $259,900-5.5%$120/sqft |
Source: MIBOR as distributed by MLS GRID #22061234 Report a problem | ||
| 9/6/2025 | Listing removed | -- |
Source: Owner Report a problem | ||
| 6/14/2025 | Listed for sale | $275,000$127/sqft |
Source: Owner Report a problem | ||
Public tax history
| Year | Property taxes | Tax assessment |
|---|---|---|
| 2025 | $980 -69.9% | $49,900 +1.8% |
| 2024 | $3,257 +298.2% | $49,000 -69.8% |
| 2023 | $818 +2% | $162,300 +17.9% |
| 2022 | $802 +2% | $137,700 +5.7% |
| 2021 | $786 +2% | $130,300 +1.6% |
| 2020 | $771 +30.3% | $128,300 |
| 2019 | $591 -18.6% | $128,300 +1.2% |
| 2017 | $726 -2% | $126,800 -0.9% |
| 2016 | $741 +2% | $127,900 +14.4% |
| 2014 | $727 +0.8% | $111,800 -0.5% |
| 2013 | $721 +2% | $112,400 |
| 2012 | $707 -25.8% | $112,400 -19% |
| 2011 | $952 +2% | $138,800 -1.7% |
| 2010 | $934 +2.1% | $141,200 -2.6% |
| 2009 | $915 -5.1% | $145,000 -6.8% |
| 2007 | $964 -38.1% | $155,600 +5.9% |
| 2006 | $1,558 | $146,900 +22.3% |
| 2005 | -- | $120,100 |
Find assessor info on the county website
Neighborhood: 47220
Nearby homes
- $21,9001 bd-- ba1.1k sqft1317 Lakeview Dr, Brownstown, IN 47220Off Market
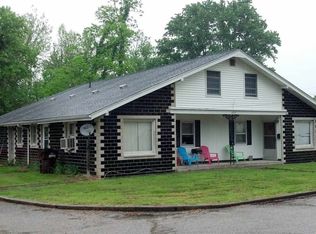
- $--2 bd1 ba1.2k sqft1313 Lakeview Dr APT 5, Brownstown, IN 47220Off Market
- $196,6003 bd2 ba1.7k sqft1320 Lakeview Dr, Brownstown, IN 47220Off Market
- $116,400-- bd1 ba1.2k sqft1316 Lakeview Dr, Brownstown, IN 47220Off Market
- $190,300-- bd-- ba-- sqft1300 Block Lakeview Dr, Brownstown, IN 47220Off Market
- $107,400-- bd2 ba1.3k sqft1312 Lakeview Dr, Brownstown, IN 47220Off Market
- $244,2001 bd-- ba2.2k sqft1313 Lakeview Dr, Brownstown, IN 47220Off Market
- $--9 bd6 ba4.8k sqft1313 Lakeview Drive #1,3,5, Brownstown, IN 47220Off Market
Nearby schools
GreatSchools rating
- 5/10Brownstown Elementary SchoolGrades: PK-5Distance: 1.2 mi
- 5/10Brownstown Central Middle SchoolGrades: 6-8Distance: 0.6 mi
- 7/10Brownstown Central High SchoolGrades: 9-12Distance: 0.7 mi
Schools provided by the listing agent
- Elementary: Brownstown Elementary School
- Middle: Brownstown Central Middle School
- High: Brownstown Central High School
Source: MIBOR as distributed by MLS GRID. This data may not be complete. We recommend contacting the local school district to confirm school assignments for this home.


Get pre-qualified for a loan
At Zillow Home Loans, we can pre-qualify you in as little as 5 minutes with no impact to your credit score.An equal housing lender. NMLS #10287.
- Indiana
- Jackson County
- Brownstown
- 47220
- 1321 Lakeview Dr
Nearby cities
Nearby zip codes
Other Brownstown Topics
