Skip main navigation
Off market
  • $1,122,900

    1321 Leighton Cir, Hurstbourne, KY 40222

    5beds
    5,618sqft
    SingleFamily
    Built in 1986
    0.62 Acres Lot
    $1,122,900 Zestimate®
    $200/sqft
    $5,312 Estimated rent

    Home value

    $1,122,900

    $1.02M - $1.24M

    $5,312/mo

    Zestimate® history
    Loading
    Loading...

    Owner options

    List your home for rent

    $5,312/mo

    Rent Zestimate®

    Find your next renter with Zillow Rental Manager. Plus, with online applications, you can quickly screen prospective tenants – for free.

    Learn more

    $5,312/mo

    Rent Zestimate®

    Refinance and save

    $5,599/mo

    Est. payment

    Refinancing to a lower rate could help reduce your monthly payments and save thousands over the life of the loan.

    See today's rates

    $5,599/mo

    Est. payment

    Explore your selling options

    Work with a Zillow partner agent

    Leverage their expertise and Zillow's premium Showcase listings to get your home seen by more buyers.

    Get started

    List with your own agent

    Get your home in front of millions of buyers by listing it on Zillow.

    Learn how to do it

    Sell it yourself

    Take full control of how buyers see your home on Zillow by listing For Sale by Owner (FSBO).

    List your home

    What's special

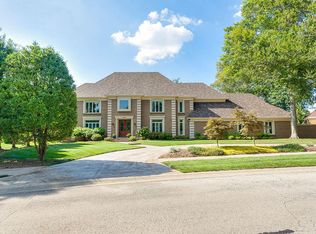
    This magnificent Executive home in the Estate section of Oxmoor Woods was built with master craftsmanship and attention to every detail. The home has shiny copper roofing above the bay window in the front and a circular drive to welcome guests to the home. Leaded front doors open to the soaring two story foyer with a stately and elegant circular staircase, crown moldings and spectacular lighting. A wood paneled Office/Library is just off the entrance hall with built in desks and cabinetry. Large Formal Living and Dining Rooms boast very high ceilings. Wood crown moldings, floors and paneling grace the entire first floor of the home.The massive size Famly room has a floor to ceiling Creekstone fireplace, a wood vaulted ceiling with double fans and wall to wall built-ins. The room is wired with surround sound with top of the line Kilpsch speakers. In the newly renovated kitchen, no expense has been spared-from the built-in roll top desk to the multiple pantries,granite countertops,double Thermidor ovens and warming drawer, 7 burner stove with 5 induction burners and two gas burners and Viking refrigerator. A Florida/Sunroom with vaulted ceiling is just off the kitchen. This leads out to the large patio that graces the back of the home. The fenced yard is quite large and private. The tiled laundry room is spacious and has another refrigerator and a half bath. This leads out to the four bay garage with workbench. The Master Suite upstairs is very large with a fireplace and treyed ceiling. The Lavish Master bath has an oversized jacuzzi tub and a steam shower.Tbe walk-in closet is massive with loads of built-ins. A large Sauna is located here as well. The home offers antoher bedroom with private bath on this floor and a Jack and Jill with two bedrooms that share another bath. In the finished walk-out basement, there is a very large Family Room with fireplace. Here again, you see the attention to detail with beautiful moldings, closets and unique architectural details. Th

    This property is off market, which means it's not currently listed for sale or rent on Zillow. This may be different from what's available on other websites or public sources.

    Facts & features

    Interior

    Bedrooms & bathrooms
    • Bedrooms: 5
    • Bathrooms: 5
    • Full bathrooms: 5
    Heating
    • Other
    Cooling
    • Central
    Features
    • Flooring: Other
    • Basement: Partially finished
    • Has fireplace: Yes
    Interior area
    • Total interior livable area: 5,618 sqft

    Property

    Parking
    • Parking features: Garage - Attached
    Features
    • Exterior features: Brick
    Lot
    • Size: 0.62 Acres
    Details
    • Parcel number: 22224700070000

    Construction

    Type & style
    • Home type: SingleFamily
    • Architectural style: Conventional
    Materials
    • Wood
    • Roof: Shake / Shingle
    Condition
    • Year built: 1986

    Community & neighborhood

    Location
    • Region: Hurstbourne

    Price history

    DateEventPrice
    3/2/2011Listing removed$1,396,533$249/sqft
    Source: Milestone Real Estate #1280664 Report a problem
    8/17/2010Price change$1,396,533-9.6%$249/sqft
    Source: Milestone Real Estate #1280664 Report a problem
    5/15/2010Listed for sale$1,545,000+130.6%$275/sqft
    Source: Active Website #1262551 Report a problem
    7/30/2001Sold$670,000$119/sqft
    Source: Public Record Report a problem

    Public tax history

    YearProperty taxesTax assessment
    2024$8,532 -2.9%$811,510
    2023$8,784 -1.1%$811,510
    2022$8,882 -9.3%$811,510 -1.7%
    2021$9,795 +2.5%$825,630
    2020$9,553 $825,630
    2019$9,553 +3.3%$825,630
    2018$9,251 $825,630
    2017$9,251 +17.9%$825,630 +5.2%
    2013$7,847 $784,650
    2011$7,847 $784,650

    Find assessor info on the county website

    Neighborhood: Hurstbourne

    Nearby schools

    GreatSchools rating
    Get pre-qualified for a loan
    At Zillow Home Loans, we can pre-qualify you in as little as 5 minutes with no impact to your credit score.

    An equal housing lender. NMLS #10287.

    Sell for more on Zillow
    Get a Zillow Showcase℠ listing at no additional cost and you could sell for .
    $1,122,900
    2% more
    +$22,458
    With Zillow Showcase(estimated)
    $1,145,358