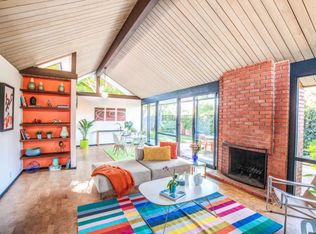
Original Joseph Eichler / Original Owner Debut tucked on a quiet street in coveted Serra Park, this mint-condition Eichler honors everything mid-century modern lovers crave: huge lot, clean lines, radiant flrs, walls of glass & signature open-air atrium blurring indoor/outdoor living. Claude Oakland designed home features post-&-beam architecture, tongue-&-groove ceilings w/exposed beams, iconic globe lighting & original brick fireplace. Fresh int/ext paint, new wide-plank flrs & updated baths, new double pane windows & 8 yr new roof blend preserved elements w/modern comfort. Light-filled living rm, sep dining & chef-inspired kitchen w/center island, pantry, generous storage & adj laundry for full-size W/D. Flexible bonus/office rooms, primary suite w/cedar-lined walk-in, yard access & spa-inspired bath w/new stone cntrs, updated vanity, backlit mirror, designer lights & frameless glass shower. Outdoor pool oasis w/electric auto cover, built-in spa, privacy fencing, mature fruit trees & curated landscaping perfect for entertaining. 2-car garage, expansive patios enhance seamless in/outdoor flow. Top-rated West Valley Elem & Homestead High, mins to DT, Caltrain & ~4 mi to Apple Park. Rare opportunity to own a preserved, thoughtfully updated Eichler w/ timeless mid-century appeal.
Sold for $3,255,000
$3,255,000
1321 Lennox Way, Sunnyvale, CA 94087
4beds
1,989sqft
Single Family Residence, Residential
Built in 1970
9,450 Square Feet Lot
$3,231,900 Zestimate®
$1,637/sqft
$-- Estimated rent
Home value
$3,231,900
$2.97M - $3.52M
Not available
Zestimate® history
Owner options
List your home for rent
Find your next renter with Zillow Rental Manager. Plus, with online applications, you can quickly screen prospective tenants – for free.
Refinance and save
$22,598/mo
Est. payment
Refinancing to a lower rate could help reduce your monthly payments and save thousands over the life of the loan.
$22,598/mo
Est. payment
Explore your selling options
Work with a Zillow partner agent
Leverage their expertise and Zillow's premium Showcase listings to get your home seen by more buyers.
Get startedList with your own agent
Get your home in front of millions of buyers by listing it on Zillow.
Learn how to do itSell it yourself
Take full control of how buyers see your home on Zillow by listing For Sale by Owner (FSBO).
List your homeWhat's special
Mature fruit treesHuge lotOriginal brick fireplaceClean linesWalls of glassIconic globe lightingPrivacy fencing
Zillow last checked:
Listing updated:
Listed by:
Rick Smith 01431920 650-492-9007,
Robert Smith, Broker 650-492-9007
Bought with:
Shilpa Merchant, 01112533
The Agency
Source: MLSListings Inc,MLS#: ML82037168
Facts & features
Interior
Bedrooms & bathrooms
- Bedrooms: 4
- Bathrooms: 2
- Full bathrooms: 2
Rooms
- Room types: Laundry, Office, Utility Room, Workshop
Bedroom
- Features: PrimarySuiteRetreat, WalkinCloset, BedroomonGroundFloor2plus
Bathroom
- Features: PrimaryStallShowers, ShowerandTub, Stone, UpdatedBaths, FullonGroundFloor
Dining room
- Features: BreakfastBar, DiningFamilyCombo, EatinKitchen, FormalDiningRoom
Family room
- Features: SeparateFamilyRoom
Kitchen
- Features: Island, Pantry
Heating
- Radiant
Cooling
- None
Appliances
- Included: Electric Cooktop, Dishwasher, Freezer, Disposal, Built In Oven, Double Oven, Refrigerator
- Laundry: Inside
Features
- High Ceilings, One Or More Skylights, Vaulted Ceiling(s), Video Audio System, Open Beam Ceiling
- Flooring: Other, Tile, Wood
- Number of fireplaces: 1
- Fireplace features: Family Room, Gas Starter, Wood Burning
Interior area
- Total structure area: 1,989
- Total interior livable area: 1,989 sqft
Property
Parking
- Total spaces: 2
- Parking features: Attached, Parking Area
- Attached garage spaces: 2
Features
- Stories: 1
- Patio & porch: Deck
- Exterior features: Back Yard, Barbecue, Fenced, Storage Shed Structure, Courtyard
- Pool features: Pool Cover, Heated, In Ground
- Spa features: Other, Spa/HotTub
- Fencing: Back Yard,Gate,Wood
Lot
- Size: 9,450 Square Feet
Details
- Parcel number: 32303028
- Zoning: R1
- Special conditions: Standard
Construction
Type & style
- Home type: SingleFamily
- Architectural style: Eichler
- Property subtype: Single Family Residence, Residential
Materials
- Foundation: Slab
- Roof: Composition, Flat
Condition
- New construction: No
- Year built: 1970
Utilities & green energy
- Gas: PublicUtilities
- Sewer: Public Sewer
- Water: Public
- Utilities for property: Public Utilities, Water Public
Community & HOA
Location
- Region: Sunnyvale
Financial & listing details
- Price per square foot: $1,637/sqft
- Tax assessed value: $149,570
- Date on market: 3/18/2026
- Listing agreement: ExclusiveAgency
Price history
| Date | Event | Price |
|---|---|---|
| 4/21/2026 | Sold | $3,255,000+5%$1,637/sqft |
Source:  MLSListings Inc #ML82037168 Report a problem MLSListings Inc #ML82037168 Report a problem | ||
| 4/2/2026 | Pending sale | $3,100,000$1,559/sqft |
Source: MLSListings Inc #ML82037168 Report a problem | ||
| 3/18/2026 | Listed for sale | $3,100,000$1,559/sqft |
Source: MLSListings Inc #ML82037168 Report a problem | ||
Public tax history
| Year | Property taxes | Tax assessment |
|---|---|---|
| 2026 | -- | $149,570 +2% |
| 2025 | $1,916 +2.6% | $146,639 +2% |
| 2024 | $1,867 +5.2% | $143,765 +2% |
| 2023 | $1,775 +1.5% | $140,947 +2% |
| 2022 | $1,749 +1.1% | $138,184 +2% |
| 2021 | $1,731 -11.7% | $135,475 +1% |
| 2020 | $1,960 | $134,087 +2% |
| 2019 | $1,960 +3.9% | $131,459 +2% |
| 2018 | $1,887 | $128,882 +2% |
| 2017 | $1,887 +0.6% | $126,356 +2% |
| 2016 | $1,876 +3.7% | $123,880 +1.5% |
| 2015 | $1,809 +2.1% | $122,020 +2% |
| 2014 | $1,773 | $119,631 +0.5% |
| 2013 | -- | $119,091 +2% |
| 2012 | -- | $116,757 +2% |
| 2011 | -- | $114,468 +0.8% |
| 2010 | -- | $113,613 -0.2% |
| 2009 | -- | $113,884 +2% |
| 2008 | -- | $111,652 +2% |
| 2007 | -- | $109,464 +2% |
| 2006 | -- | $107,318 +2% |
| 2005 | -- | $105,215 +2% |
| 2004 | -- | $103,153 +1.9% |
| 2003 | -- | $101,264 +2% |
| 2002 | -- | $99,280 +2% |
| 2001 | -- | $97,334 |
Find assessor info on the county website
Neighborhood: Serra
Nearby homes
- $3,341,5004 bd2 ba1.9k sqft1327 Lennox Way, Sunnyvale, CA 94087Off Market
- $3,607,3004 bd2 ba2.1k sqft1315 Lennox Way, Sunnyvale, CA 94087Off Market
- $2,902,1003 bd2 ba1.7k sqft819 Allison Way, Sunnyvale, CA 94087Off Market
- $3,524,2004 bd2 ba1.9k sqft1333 Lennox Way, Sunnyvale, CA 94087Off Market

- $3,673,7004 bd3 ba1.9k sqft1330 Warner Ave, Sunnyvale, CA 94087Off Market
- $3,129,7004 bd2 ba2.1k sqft814 Allison Way, Sunnyvale, CA 94087Off Market
- $2,872,9003 bd1 ba1.3k sqft1336 Warner Ave, Sunnyvale, CA 94087Off Market
- $3,606,9004 bd2 ba2.1k sqft813 Allison Way, Sunnyvale, CA 94087Off Market
Nearby schools
GreatSchools rating
- 10/10West Valley Elementary SchoolGrades: K-5Distance: 1.1 mi
- 9/10Cupertino Middle SchoolGrades: 6-8Distance: 1 mi
- 10/10Homestead High SchoolGrades: 9-12Distance: 1.1 mi
Schools provided by the listing agent
- High: HomesteadHigh
- District: CupertinoUnion
Source: MLSListings Inc. This data may not be complete. We recommend contacting the local school district to confirm school assignments for this home.
Get a cash offer in 3 minutes
Find out how much your home could sell for in as little as 3 minutes with a no-obligation cash offer.
Estimated market value
$3,231,900
Get a cash offer in 3 minutes
Find out how much your home could sell for in as little as 3 minutes with a no-obligation cash offer.
Estimated market value
$3,231,900
- California
- Santa Clara County
- Sunnyvale
- 94087
- Serra
- 1321 Lennox Way
