Skip main navigation
Sold for $485,000
  • $485,000

    1321 LENOX GREENS DRIVE, SUN CITY CENTER, FL 33573

    3beds
    2,173sqft
    Single Family Residence
    Built in 2002
    0.28 Acres Lot
    $458,400 Zestimate®
    $223/sqft
    $2,336 Estimated rent

    Home value

    $458,400

    $431,000 - $486,000

    $2,336/mo

    Zestimate® history
    Loading
    Loading...

    Owner options

    List your home for rent

    $2,336/mo

    Rent Zestimate®

    Find your next renter with Zillow Rental Manager. Plus, with online applications, you can quickly screen prospective tenants – for free.

    Learn more

    $2,336/mo

    Rent Zestimate®

    Refinance and save

    $3,583/mo

    Est. payment

    Refinancing to a lower rate could help reduce your monthly payments and save thousands over the life of the loan.

    See today's rates

    $3,583/mo

    Est. payment

    Explore your selling options

    Work with a Zillow partner agent

    Leverage their expertise and Zillow's premium Showcase listings to get your home seen by more buyers.

    Get started

    List with your own agent

    Get your home in front of millions of buyers by listing it on Zillow.

    Learn how to do it

    Sell it yourself

    Take full control of how buyers see your home on Zillow by listing For Sale by Owner (FSBO).

    List your home

    What's special

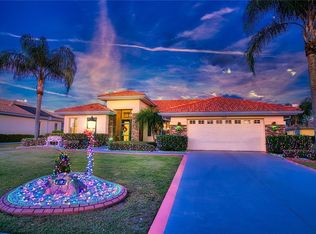
    Take a look at this completely renovated home nestled in desirable Osprey Place in Sun City Center. With the extensive renovations done as recently as 2020, you can live worry-free. All appliances convey, move right in! This quiet enclave is encircled by the Club Renaissance golf course and features spacious lawns and superb landscaping. This 3 bedroom, 2 bath corner lot home greets you with warmth and high quality finishes. Step inside to enjoy gleaming hardwood floors encompassing all of the main living areas. The designer kitchen is the heart of the home and was thoughtfully redesigned to create an open feel. It boasts solid wood cabinetry, Cambria stone counters, top quality faucets and LG appliances. Seamlessly integrated into the flow of the the house is the delightful sunroom. Windows brightly cover three sides of the room and the cozy electric fireplace creates a complementary area to enjoy stunning Florida sunrises and sunsets. Outside is a pavered patio to enjoy your morning coffee, with views of an adjacent pond teeming with majestic water birds and the occasional family of ducklings trailing behind their mother. The serene primary suite has two ample walk in closets and is adjoined by a study, complete with California Closets® built-ins. The primary bath includes a zero entry shower and dual sinks. The second bath displays an attention to detail with updated fixtures and attractive flooring. The ample secondary bedrooms provide a quiet respite from the main area. Finally, the thoughtfully designed laundry room includes a LG washer and dryer, a laundry sink, and bountiful cabinets. The oversized garage contains an immaculate epoxy floor, loads of cabinets and overhead storage, and an insulated garage door. Some big ticket items: Tile Roof 2018, HVAC 2020, Electrical box added 2020, Hot Water Heater 2020, Pelican Water Treatment System 2020, Shutters 2020. Seller Concessions to help with closing costs, up to $4000. Sun City Center is an exceptional retirement community replete with resort style amenities and is close to shopping, as well as beaches, amusement parks and more! Don’t miss this opportunity to make this extraordinary home yours and enjoy all that this resort lifestyle community has to enjoy!

    Zillow last checked:

    Listing updated:

    Listed by:

    Cynthia Crookston 813-217-3329,

    BRAINARD REALTY 813-922-2891

    Bought with:

    Nataliya Fillers, 3432726

    FUTURE HOME REALTY INC

    Source: Stellar MLS,MLS#: T3540260MLS LogoOriginating MLS: Pinellas Suncoast

    Facts & features

    Interior

    Bedrooms & bathrooms
    • Bedrooms: 3
    • Bathrooms: 2
    • Full bathrooms: 2
    Primary bedroom
    • Features: Ceiling Fan(s), Walk-In Closet(s)
    • Level: First
    • Dimensions: 14x13
    Bedroom 2
    • Features: Built-In Shelving, Built-in Closet
    • Level: First
    • Dimensions: 11x12
    Bedroom 3
    • Features: Built-in Closet
    • Level: First
    • Dimensions: 11x12
    Primary bathroom
    • Features: Built-In Shower Bench, Dual Sinks, En Suite Bathroom, Exhaust Fan, Water Closet/Priv Toilet, Linen Closet
    • Level: First
    • Dimensions: 13x12
    Den
    • Level: First
    • Dimensions: 15x8
    Dining room
    • Level: First
    • Dimensions: 11x12
    Family room
    • Level: First
    • Dimensions: 13x18
    Kitchen
    • Features: Stone Counters
    • Level: First
    • Dimensions: 12x12
    Living room
    • Features: Ceiling Fan(s)
    • Level: First
    • Dimensions: 18x20
    Heating
    • Central, Electric, Heat Pump
    Cooling
    • Central Air, Ductless
    Appliances
    • Included: Dishwasher, Disposal, Dryer, Electric Water Heater, Exhaust Fan, Ice Maker, Microwave, Range, Refrigerator, Washer, Water Filtration System
    • Laundry: Electric Dryer Hookup, Inside, Laundry Room, Washer Hookup
    Features
    • Built-in Features, Ceiling Fan(s), High Ceilings, Kitchen/Family Room Combo, Open Floorplan, Primary Bedroom Main Floor, Solid Surface Counters, Split Bedroom, Thermostat, Walk-In Closet(s)
    • Flooring: Carpet, Tile, Hardwood
    • Windows: Shutters, Window Treatments
    • Has fireplace: No
    Interior area
    • Total structure area: 3,110
    • Total interior livable area: 2,173 sqft

    Property

    Parking
    • Total spaces: 2
    • Parking features: Driveway, Garage Door Opener, Garage Faces Side, Oversized
    • Attached garage spaces: 2
    • Has uncovered spaces: Yes
    Features
    • Levels: One
    • Stories: 1
    • Patio & porch: Patio
    • Exterior features: Rain Gutters
    • Has view: Yes
    • View description: Water, Pond
    • Has water view: Yes
    • Water view: Water,Pond
    Lot
    • Size: 0.28 Acres
    • Dimensions: 105.96 x 117
    • Features: Corner Lot, In County, Level, Near Golf Course, Sidewalk
    • Residential vegetation: Mature Landscaping
    Details
    • Parcel number: U1332195Q900000000034.0
    • Zoning: PD-MU
    • Special conditions: None

    Construction

    Type & style
    • Home type: SingleFamily
    • Architectural style: Traditional
    • Property subtype: Single Family Residence
    Materials
    • Block
    • Foundation: Slab
    • Roof: Tile
    Condition
    • Completed
    • New construction: No
    • Year built: 2002

    Utilities & green energy

    • Sewer: Public Sewer
    • Water: Public
    • Utilities for property: BB/HS Internet Available, Cable Available, Electricity Connected, Phone Available, Public, Sewer Connected, Water Connected

    Community & HOA

    Community
    • Features: Association Recreation - Owned, Clubhouse, Deed Restrictions, Dog Park, Fitness Center, Golf, Pool, Restaurant, Sidewalks
    • Security: Security System, Smoke Detector(s)
    • Pet fee: $0 monthly
    • Senior community: Yes
    • Subdivision: SUN CITY CENTER UNIT 255
    HOA
    • Has HOA: Yes
    • Amenities included: Clubhouse, Pickleball Court(s), Pool, Recreation Facilities, Tennis Court(s)
    • Services included: Community Pool, Reserve Fund, Manager, Pool Maintenance, Recreational Facilities
    • HOA fee: $202 monthly
    • HOA name: Christina Trimmer
    • HOA phone: 813-333-1047
    • Second HOA name: SCCCA
    • Second HOA phone: 813-633-3500
    Location
    • Region: Sun City Center

    Financial & listing details

    • Price per square foot: $223/sqft
    • Annual tax amount: $4,297
    • Date on market: 7/11/2024
    • Cumulative days on market: 67 days
    • Listing terms: Cash,Conventional,FHA,VA Loan
    • Ownership: Fee Simple
    • Total actual rent: 0
    • Electric utility on property: Yes
    • Road surface type: Paved, Asphalt

    Price history

    DateEventPrice
    10/18/2024Sold$485,000-0.8%$223/sqft
    Source: Stellar MLS #T3540260 Report a problem
    9/17/2024Pending sale$489,000$225/sqft
    Source: Stellar MLS #T3540260 Report a problem
    9/2/2024Price change$489,000-1.6%$225/sqft
    Source: Stellar MLS #T3540260 Report a problem
    8/22/2024Price change$497,000-0.6%$229/sqft
    Source: Stellar MLS #T3540260 Report a problem
    8/15/2024Price change$500,000-5.5%$230/sqft
    Source: Stellar MLS #T3540260 Report a problem
    7/11/2024Listed for sale$529,000$243/sqft
    Source: Stellar MLS #T3540260 Report a problem

    Public tax history

    Tax history is unavailable.

    Neighborhood: 33573

    Nearby schools

    GreatSchools rating
    Get a cash offer in 3 minutes
    Find out how much your home could sell for in as little as 3 minutes with a no-obligation cash offer.
    Estimated market value
    $458,400
    Get a cash offer in 3 minutes
    Find out how much your home could sell for in as little as 3 minutes with a no-obligation cash offer.
    Estimated market value
    $458,400