This exceptional townhome, an end-unit premium Dartmouth model, boasts breathtaking views and a host of luxurious features. The home features soaring vaulted ceilings, elegant palladium windows, gleaming hardwood floors, and charming bay windows. The main level offers a spacious layout, including a formal living room, dining room, family room, a generous eat-in kitchen, and a convenient mudroom. Throughout the first floor, you'll be captivated by the stunning arched columned openings, newly installed authentic hardwood floors, and recessed ceiling lighting. The gourmet eat-in kitchen is a perfect space for entertaining, with high-end stainless steel appliances, granite countertops, and an abundance of custom cabinetry, including a built-in granite desk. The upstairs master suite, which is vaulted for added grandeur, features expansive his-and-hers walk-in closets. The en-suite master bath is a sanctuary, complete with a luxurious whirlpool soaking tub. The two additional upstairs bedrooms share a well-appointed full bath. A versatile loft area provides an ideal space for a sitting area, office, or additional closet. Every window in the home frames remarkable views of serene waters and lush, tree-lined vistas. Recently finished basement is a completion of this gorgeous property. Outside, the private deck overlooks a picturesque pond, tranquil fountain, and graceful swans. The expansive yard is lined with mature birch trees and features winding walking paths. The attached two-car garage includes convenient overhead storage racks. This can be your forever home!
Closed
$450,000
1321 Leonard Dr #45, Schaumburg, IL 60193
3beds
1,954sqft
Townhouse, Single Family Residence
Built in 2004
2,146 Square Feet Lot
$484,900 Zestimate®
$230/sqft
$3,210 Estimated rent
Home value
$484,900
$432,000 - $543,000
$3,210/mo
Zestimate® history
Owner options
List your home for rent
$3,210/mo
Rent Zestimate®
Find your next renter with Zillow Rental Manager. Plus, with online applications, you can quickly screen prospective tenants – for free.
$3,210/mo
Rent Zestimate®
Refinance and save
$3,466/mo
Est. payment
Refinancing to a lower rate could help reduce your monthly payments and save thousands over the life of the loan.
$3,466/mo
Est. payment
Explore your selling options
Work with a Zillow partner agent
Leverage their expertise and Zillow's premium Showcase listings to get your home seen by more buyers.
Get startedList with your own agent
Get your home in front of millions of buyers by listing it on Zillow.
Learn how to do itSell it yourself
Take full control of how buyers see your home on Zillow by listing For Sale by Owner (FSBO).
List your homeWhat's special
Picturesque pondVersatile loft areaBreathtaking viewsStunning arched columned openingsMature birch treesPrivate deckGraceful swans
Zillow last checked:
Listing updated:
Listed by:
Tomoko Asai 410-227-4694,
@properties Christie's International Real Estate
Bought with:
Tomoko Asai
@properties Christie's International Real Estate
Source: MRED as distributed by MLS GRID,MLS#: 12313499
Facts & features
Interior
Bedrooms & bathrooms
- Bedrooms: 3
- Bathrooms: 3
- Full bathrooms: 2
- 1/2 bathrooms: 1
Rooms
- Room types: Mud Room, Loft, Eating Area
Primary bedroom
- Features: Flooring (Carpet), Bathroom (Full)
- Level: Second
- Area: 234 Square Feet
- Dimensions: 13X18
Bedroom 2
- Features: Flooring (Carpet)
- Level: Second
- Area: 140 Square Feet
- Dimensions: 10X14
Bedroom 3
- Features: Flooring (Carpet)
- Level: Second
- Area: 100 Square Feet
- Dimensions: 10X10
Dining room
- Features: Flooring (Hardwood)
- Level: Main
- Area: 100 Square Feet
- Dimensions: 10X10
Eating area
- Features: Flooring (Hardwood)
- Level: Main
- Area: 60 Square Feet
- Dimensions: 10X6
Family room
- Features: Flooring (Hardwood)
- Level: Main
- Area: 176 Square Feet
- Dimensions: 11X16
Kitchen
- Features: Flooring (Hardwood)
- Level: Main
- Area: 130 Square Feet
- Dimensions: 10X13
Laundry
- Level: Basement
- Area: 48 Square Feet
- Dimensions: 8X6
Living room
- Features: Flooring (Hardwood)
- Level: Main
- Area: 168 Square Feet
- Dimensions: 12X14
Loft
- Features: Flooring (Carpet)
- Level: Second
- Area: 70 Square Feet
- Dimensions: 10X7
Mud room
- Level: Main
- Area: 48 Square Feet
- Dimensions: 8X6
Heating
- Natural Gas
Cooling
- Central Air
Features
- Cathedral Ceiling(s), Walk-In Closet(s)
- Flooring: Hardwood
- Basement: Finished,Full
- Number of fireplaces: 1
- Fireplace features: Gas Log, Gas Starter, Living Room
Interior area
- Total structure area: 0
- Total interior livable area: 1,954 sqft
Property
Parking
- Total spaces: 2
- Parking features: Asphalt, On Site, Attached, Garage
- Attached garage spaces: 2
Accessibility
- Accessibility features: No Disability Access
Features
- Has view: Yes
- View description: Water
- Has water view: Yes
- Water view: Water
Lot
- Size: 2,146 Square Feet
- Dimensions: 74 X 29
Details
- Parcel number: 07341220610000
- Special conditions: None
Construction
Type & style
- Home type: Townhouse
- Property subtype: Townhouse, Single Family Residence
Materials
- Vinyl Siding, Brick
- Roof: Asphalt
Condition
- New construction: No
- Year built: 2004
Details
- Builder model: DARTMOUTH
Utilities & green energy
- Sewer: Public Sewer
- Water: Public
Community & HOA
Community
- Subdivision: Cloisters
HOA
- Has HOA: Yes
- Services included: Exterior Maintenance, Lawn Care, Snow Removal
- HOA fee: $265 monthly
Location
- Region: Schaumburg
Financial & listing details
- Price per square foot: $230/sqft
- Annual tax amount: $8,875
- Date on market: 3/17/2025
- Listing terms: Cash
- Ownership: Fee Simple w/ HO Assn.
Price history
| Date | Event | Price |
|---|---|---|
| 4/18/2025 | Sold | $450,000-2.2%$230/sqft |
Source:  MRED as distributed by MLS GRID #12313499 Report a problem MRED as distributed by MLS GRID #12313499 Report a problem | ||
| 4/11/2025 | Pending sale | $460,000$235/sqft |
Source: MRED as distributed by MLS GRID #12313499 Report a problem | ||
| 3/18/2025 | Contingent | $460,000$235/sqft |
Source: MRED as distributed by MLS GRID #12313499 Report a problem | ||
| 3/17/2025 | Listed for sale | $460,000+24.3%$235/sqft |
Source: MRED as distributed by MLS GRID #12313499 Report a problem | ||
| 10/1/2020 | Sold | $370,000-2.6%$189/sqft |
Source: MRED as distributed by MLS GRID #10805038 Report a problem | ||
| 8/20/2020 | Pending sale | $379,900$194/sqft |
Source: Property Management Realty Inc #10805038 Report a problem | ||
| 8/7/2020 | Listed for sale | $379,900$194/sqft |
Source: Property Management Realty Inc #10805038 Report a problem | ||
Public tax history
Tax history is unavailable.
Neighborhood: 60193
Nearby homes
- $450,0003 bd2 ba1.9k sqft1321 Leonard Dr, Schaumburg, IL 60193Sold
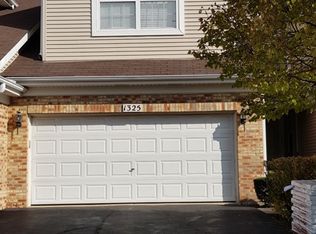
- $447,1003 bd4 ba1.5k sqft1325 Leonard Dr, Schaumburg, IL 60193Off Market
- $445,7003 bd4 ba1.5k sqft1329 Leonard Dr, Schaumburg, IL 60193Off Market
- $445,5003 bd2 ba2k sqft1333 Leonard Dr, Schaumburg, IL 60193Off Market
- $375,0003 bd3 ba-- sqft1333 Leonard, Bartlett, IL 60193Off Market
- $460,7003 bd3 ba2k sqft1337 Leonard Dr, Schaumburg, IL 60193Off Market
- $453,9003 bd2 ba2k sqft1341 Leonard Dr, Schaumburg, IL 60193Off Market
- $462,0003 bd4 ba1.9k sqft1317 Leonard Dr, Schaumburg, IL 60193Sold
Nearby schools
GreatSchools rating
- 7/10Edwin Aldrin Elementary SchoolGrades: K-6Distance: 0.8 mi
- 7/10Robert Frost Junior High SchoolGrades: 7-8Distance: 0.3 mi
- 10/10J B Conant High SchoolGrades: 9-12Distance: 2.7 mi
Schools provided by the listing agent
- District: 54
Source: MRED as distributed by MLS GRID. This data may not be complete. We recommend contacting the local school district to confirm school assignments for this home.
Get a cash offer in 3 minutes
Find out how much your home could sell for in as little as 3 minutes with a no-obligation cash offer.
Estimated market value
$484,900
Get a cash offer in 3 minutes
Find out how much your home could sell for in as little as 3 minutes with a no-obligation cash offer.
Estimated market value
$484,900
- Illinois
- Cook County
- Schaumburg
- 60193
- 1321 Leonard Dr Unit 45
Nearby cities
Nearby neighborhoods
Nearby zip codes
Other Schaumburg Topics
