Skip main navigation
Sold for $340,000
  • $340,000

    1321 Lexington Dr, Lawrence, PA 15055

    3beds
    2,408sqft
    Townhouse
    Built in 1993
    6,573 Square Feet Lot
    $357,300 Zestimate®
    $141/sqft
    $2,130 Estimated rent

    Home value

    $357,300

    $339,000 - $375,000

    $2,130/mo

    Zestimate® history
    Loading
    Loading...

    Owner options

    List your home for rent

    $2,130/mo

    Rent Zestimate®

    Find your next renter with Zillow Rental Manager. Plus, with online applications, you can quickly screen prospective tenants – for free.

    Learn more

    $2,130/mo

    Rent Zestimate®

    Refinance and save

    $2,342/mo

    Est. payment

    Refinancing to a lower rate could help reduce your monthly payments and save thousands over the life of the loan.

    See today's rates

    $2,342/mo

    Est. payment

    Explore your selling options

    Work with a Zillow partner agent

    Leverage their expertise and Zillow's premium Showcase listings to get your home seen by more buyers.

    Get started

    List with your own agent

    Get your home in front of millions of buyers by listing it on Zillow.

    Learn how to do it

    Sell it yourself

    Take full control of how buyers see your home on Zillow by listing For Sale by Owner (FSBO).

    List your home

    What's special

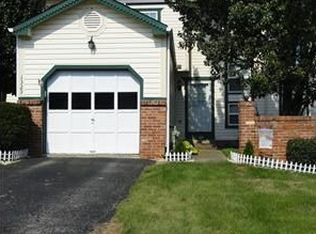
    What a retreat! Long concrete drive and private courtyard lead to the welcoming entry of this spacious 1st floor master townhome. Fresh paint, new flooring, updated baths and fixtures on each level, newer windows and HVAC too - just unpack and enjoy! Light and bright eat-in kitchen features granite countertops and stainless appliances. The vaulted ceiling of the living and dining room opens to the roomy loft upstairs. The convenience of the main level also includes an attached 2 car garage with great storage, powder room, equipped laundry and deck. In addition to the loft upstairs are 2 bedrooms and a full bath. Entertain all your friends in the airy game room - complete with kitchenette, bar, log burning FP, full bath & access to the large patio w/canopy and yard. HOA responsibilities include shingles, siding, gutters as well as pools, tennis, pickleball, clubhouse and grass cutting! Super location with easy access to major roadways, shopping, downtown and the airport!

    Zillow last checked:

    Listing updated:

    Listed by:

    Krista Sipos 724-278-8000,

    PARK PLACE REALTY GROUP LLC

    Bought with:

    Samer Abdelahad, AB069635

    CENTURY 21 FRONTIER REALTY

    Source: WPMLS,MLS#: 1636496MLS LogoOriginating MLS: West Penn Multi-List

    Facts & features

    Interior

    Bedrooms & bathrooms
    • Bedrooms: 3
    • Bathrooms: 4
    • Full bathrooms: 3
    • 1/2 bathrooms: 1
    Primary bedroom
    • Level: Main
    • Dimensions: 12x15
    Bedroom 2
    • Level: Upper
    • Dimensions: 12x11
    Bedroom 3
    • Level: Upper
    • Dimensions: 11x11
    Den
    • Level: Upper
    • Dimensions: 15x13
    Dining room
    • Level: Main
    • Dimensions: x14
    Entry foyer
    • Level: Main
    Game room
    • Level: Lower
    • Dimensions: 36x24
    Kitchen
    • Level: Main
    • Dimensions: 14x14
    Living room
    • Level: Main
    • Dimensions: 24x
    Heating
    • Forced Air, Gas
    Cooling
    • Central Air, Electric
    Appliances
    • Included: Some Electric Appliances, Dryer, Dishwasher, Disposal, Microwave, Refrigerator, Stove, Washer
    Features
    • Wet Bar, Pantry
    • Flooring: Laminate, Carpet
    • Windows: Multi Pane, Screens
    • Basement: Finished,Walk-Out Access
    • Number of fireplaces: 1
    • Fireplace features: Log Lighter
    Interior area
    • Total structure area: 2,408
    • Total interior livable area: 2,408 sqft

    Property

    Parking
    • Total spaces: 2
    • Parking features: Attached, Garage, Garage Door Opener
    • Has attached garage: Yes
    Features
    • Levels: Two
    • Stories: 2
    • Pool features: Pool
    Lot
    • Size: 6,573 Square Feet
    • Dimensions: 0.1509
    Details
    • Parcel number: 1400121300000400A

    Construction

    Type & style
    • Home type: Townhouse
    • Architectural style: Colonial,Two Story
    • Property subtype: Townhouse
    Materials
    • Vinyl Siding
    • Roof: Asphalt
    Condition
    • Resale
    • Year built: 1993

    Utilities & green energy

    • Sewer: Public Sewer
    • Water: Public

    Community & HOA

    Community
    • Subdivision: Georgetown Estates
    HOA
    • Has HOA: Yes
    • HOA fee: $147 monthly
    Location
    • Region: Lawrence

    Financial & listing details

    • Price per square foot: $141/sqft
    • Tax assessed value: $176,300
    • Annual tax amount: $2,808
    • Date on market: 1/3/2024

    Price history

    DateEventPrice
    12/14/2024Listing removed$359,900$149/sqft
    Source: WPMLS #1664622 Report a problem
    9/8/2024Price change$359,900-2.7%$149/sqft
    Source: WPMLS #1664622 Report a problem
    8/7/2024Price change$369,900-2.6%$154/sqft
    Source: WPMLS #1664622 Report a problem
    7/25/2024Listed for sale$379,900+11.7%$158/sqft
    Source: WPMLS #1664622 Report a problem
    2/26/2024Sold$340,000+0%$141/sqft
    Source: WPMLS #1636496 Report a problem
    1/7/2024Contingent$339,900$141/sqft
    Source: WPMLS #1636496 Report a problem
    1/3/2024Listed for sale$339,900+59.6%$141/sqft
    Source: WPMLS #1636496 Report a problem
    10/7/2015Sold$213,000-0.9%$88/sqft
    Source: WPMLS #1073207 Report a problem
    8/19/2015Listed for sale$214,900$89/sqft
    Source: Keller Williams - Peters Township #1073207 Report a problem

    Public tax history

    YearProperty taxesTax assessment
    2025$4,122 +44.4%$244,800 +38.9%
    2024$2,854 $176,300
    2023$2,854 +1.9%$176,300
    2022$2,800 $176,300
    2021$2,800 +1.9%$176,300
    2020$2,747 +541.1%$176,300
    2018$428 +1517.9%$176,300
    2017$26 -94.3%$176,300 +528.8%
    2016$463 $28,038
    2015$463 -33.7%$28,038
    2014$698 $28,038
    2013$698 $28,038
    2012-- $28,038
    2011-- $28,038
    2010-- $28,038
    2009-- $28,038
    2008-- $28,038
    2007-- $28,038
    2006-- $28,038
    2005-- $28,038
    2004-- $28,038
    2003-- $28,038
    2002-- $28,038
    2000-- $28,038
    Find assessor info on the county website

    Neighborhood: 15055

    Nearby schools

    GreatSchools rating
    Schools provided by the listing agent
    • District: Canon McMillan

    Source: WPMLS. This data may not be complete. We recommend contacting the local school district to confirm school assignments for this home.

    Get pre-qualified for a loan
    At Zillow Home Loans, we can pre-qualify you in as little as 5 minutes with no impact to your credit score.

    An equal housing lender. NMLS #10287.