Experience luxury living in this 4-bed, 2-bath Allen home. Featuring modern upgrades, including granite countertops, brand-new flooring, and stylish stainless-steel hardware throughout. The open floorplan, cozy fireplace, and a well-appointed kitchen make this residence truly exceptional. The primary bedroom boasts an ensuite bath with dual sinks and a spacious walk-in closet. Be sure to check out the update list, including a 2023 roof, gutter, and siding, perimeter drip line water system, and a new water heater ensure peace of mind and added value. Enjoy the convenience of being within walking distance to Kerr Elementary, the HOA community pool and catch-and-release fishing pond. With a prime location near Allen's new entertainment hubs, The HUB and District 121, as well as parks, shopping, and dining, this home is a must-see!
Sold
Price Unknown
1321 Lochness Dr, Allen, TX 75013
4beds
2,224sqft
Single Family Residence
Built in 2000
8,276 Square Feet Lot
$493,200 Zestimate®
$--/sqft
$2,621 Estimated rent
Home value
$493,200
$469,000 - $518,000
$2,621/mo
Zestimate® history
Owner options
List your home for rent
$2,621/mo
Rent Zestimate®
Find your next renter with Zillow Rental Manager. Plus, with online applications, you can quickly screen prospective tenants – for free.
$2,621/mo
Rent Zestimate®
Refinance and save
$180/mo
Est. payment
Refinancing to a lower rate could help reduce your monthly payments and save thousands over the life of the loan.
$180/mo
Est. payment
Explore your selling options
Work with a Zillow partner agent
Leverage their expertise and Zillow's premium Showcase listings to get your home seen by more buyers.
Get startedList with your own agent
Get your home in front of millions of buyers by listing it on Zillow.
Learn how to do itSell it yourself
Take full control of how buyers see your home on Zillow by listing For Sale by Owner (FSBO).
List your homeWhat's special
Modern upgradesStylish stainless-steel hardware throughoutCozy fireplaceHoa community poolNew water heaterOpen floorplanWell-appointed kitchen
Zillow last checked:
Listing updated:
Listed by:
Carolina Dusenbery 0641825 817-783-4605,
Redfin Corporation 817-783-4605
Bought with:
Fred Villa
RE/MAX DFW Associates
Source: NTREIS,MLS#: 20520845
Facts & features
Interior
Bedrooms & bathrooms
- Bedrooms: 4
- Bathrooms: 2
- Full bathrooms: 2
Primary bedroom
- Features: Walk-In Closet(s)
- Level: First
- Dimensions: 15 x 16
Bedroom
- Level: First
- Dimensions: 10 x 13
Bedroom
- Level: First
- Dimensions: 10 x 12
Bedroom
- Dimensions: 10 x 12
Primary bathroom
- Features: Dual Sinks, Granite Counters, Garden Tub/Roman Tub, Separate Shower
- Level: First
- Dimensions: 12 x 13
Breakfast room nook
- Level: First
- Dimensions: 14 x 7
Dining room
- Level: First
- Dimensions: 10 x 12
Other
- Features: Granite Counters
- Level: First
- Dimensions: 5 x 8
Kitchen
- Features: Granite Counters, Kitchen Island, Pantry, Walk-In Pantry
- Level: First
- Dimensions: 14 x 14
Laundry
- Level: First
- Dimensions: 11 x 6
Living room
- Level: First
- Dimensions: 19 x 21
Living room
- Level: First
- Dimensions: 10 x 14
Heating
- Heat Pump, Natural Gas
Cooling
- Attic Fan, Ceiling Fan(s), Electric
Appliances
- Included: Some Gas Appliances, Dishwasher, Electric Range, Gas Cooktop, Disposal, Gas Water Heater, Microwave, Plumbed For Gas, Vented Exhaust Fan
- Laundry: Washer Hookup, Electric Dryer Hookup
Features
- Chandelier, High Speed Internet
- Flooring: Carpet, Laminate
- Has basement: No
- Number of fireplaces: 1
- Fireplace features: Gas Log, Gas Starter
Interior area
- Total interior livable area: 2,224 sqft
Property
Parking
- Total spaces: 2
- Parking features: Alley Access, Garage, Garage Door Opener, Garage Faces Rear
- Has attached garage: Yes
- Covered spaces: 2
Features
- Levels: One
- Stories: 1
- Patio & porch: Rear Porch, Covered, Front Porch, Patio
- Pool features: None, Community
Lot
- Size: 8,276 Square Feet
Details
- Parcel number: R434700C01301
Construction
Type & style
- Home type: SingleFamily
- Architectural style: Traditional,Detached
- Property subtype: Single Family Residence
Materials
- Brick
- Foundation: Slab
- Roof: Asphalt
Condition
- Year built: 2000
Utilities & green energy
- Sewer: Public Sewer
- Water: Public
- Utilities for property: Natural Gas Available, Sewer Available, Separate Meters, Water Available
Community & HOA
Community
- Features: Clubhouse, Fishing, Lake, Playground, Park, Pool, Trails/Paths
- Security: Security System Leased, Security System, Fire Alarm, Smoke Detector(s), Wireless
- Subdivision: Glendover Park Ph II
HOA
- Has HOA: Yes
- Services included: All Facilities, Maintenance Grounds
- HOA fee: $180 semi-annually
- HOA name: Texas Star community managementHOA
- HOA phone: 469-899-1000
Location
- Region: Allen
Financial & listing details
- Tax assessed value: $497,453
- Annual tax amount: $8,486
- Date on market: 1/30/2024
- Cumulative days on market: 22 days
- Listing terms: Cash,Conventional,FHA,VA Loan
- Exclusions: See updated attached list.
Price history
| Date | Event | Price |
|---|---|---|
| 3/14/2024 | Sold | -- |
Source: NTREIS #20520845 Report a problem | ||
| 2/27/2024 | Pending sale | $500,000$225/sqft |
Source: NTREIS #20520845 Report a problem | ||
| 2/22/2024 | Contingent | $500,000$225/sqft |
Source: NTREIS #20520845 Report a problem | ||
| 2/17/2024 | Listed for sale | $500,000$225/sqft |
Source: NTREIS #20520845 Report a problem | ||
| 2/14/2024 | Contingent | $500,000$225/sqft |
Source: NTREIS #20520845 Report a problem | ||
| 2/11/2024 | Listed for sale | $500,000$225/sqft |
Source: NTREIS #20520845 Report a problem | ||
| 2/6/2024 | Contingent | $500,000$225/sqft |
Source: NTREIS #20520845 Report a problem | ||
| 1/30/2024 | Listed for sale | $500,000+58.7%$225/sqft |
Source: NTREIS #20520845 Report a problem | ||
| 7/3/2019 | Listing removed | $315,000$142/sqft |
Source: Redfin Corporation #14102334 Report a problem | ||
| 6/25/2019 | Pending sale | $315,000$142/sqft |
Source: Redfin Corporation #14102334 Report a problem | ||
| 5/30/2019 | Listed for sale | $315,000-4.3%$142/sqft |
Source: Redfin Corporation #14102334 Report a problem | ||
| 8/3/2017 | Sold | -- |
Source: Agent Provided Report a problem | ||
| 7/24/2017 | Listed for sale | $329,000$148/sqft |
Source: RE/MAX Town & Country #13628322 Report a problem | ||
| 6/29/2017 | Pending sale | $329,000$148/sqft |
Source: RE/MAX Town & Country #13628322 Report a problem | ||
| 6/23/2017 | Listed for sale | $329,000$148/sqft |
Source: RE/MAX Town & Country #13628322 Report a problem | ||
Public tax history
| Year | Property taxes | Tax assessment |
|---|---|---|
| 2026 | -- | $497,453 -4.6% |
| 2025 | $7,431 -15.4% | $521,456 +5.3% |
| 2024 | $8,783 +3.5% | $495,118 +4.6% |
| 2023 | $8,486 +0.7% | $473,464 +11.6% |
| 2022 | $8,423 +25.9% | $424,257 +34.8% |
| 2021 | $6,690 +0.1% | $314,647 +2.2% |
| 2020 | $6,686 | $307,912 -3.8% |
| 2019 | -- | $320,154 +9.1% |
| 2018 | $6,360 +11% | $293,423 +5.4% |
| 2017 | $5,728 | $278,259 +6% |
| 2016 | $5,728 +14.5% | $262,538 +10.5% |
| 2015 | $5,002 | $237,650 +9.4% |
| 2014 | $5,002 | $217,216 +10.5% |
| 2013 | -- | $196,547 +7.3% |
| 2012 | -- | $183,157 -2.9% |
| 2011 | -- | $188,600 +1.7% |
| 2010 | -- | $185,363 -0.8% |
| 2009 | -- | $186,872 +0.5% |
| 2008 | -- | $185,930 +2.3% |
| 2007 | -- | $181,707 +1.4% |
| 2006 | -- | $179,266 +2.7% |
| 2005 | -- | $174,499 -0.1% |
| 2004 | -- | $174,587 -0.8% |
| 2003 | -- | $175,945 +3.7% |
| 2002 | -- | $169,687 +3.9% |
| 2001 | -- | $163,329 |
Find assessor info on the county website
Neighborhood: Glendover Park
Nearby homes
- $533,1004 bd3 ba3k sqft1319 Lochness Dr, Allen, TX 75013Off Market
- $458,5004 bd3 ba2.2k sqft1323 Lochness Dr, Allen, TX 75013Off Market
- $553,8004 bd3 ba2.7k sqft1318 Woodmoor Dr, Allen, TX 75013Off Market
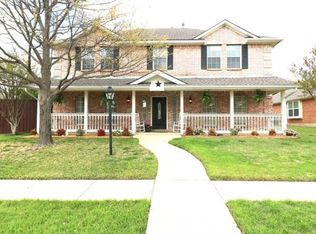
- $484,8004 bd3 ba2.7k sqft1325 Lochness Dr, Allen, TX 75013Off Market
- $411,9003 bd2 ba1.8k sqft1317 Lochness Dr, Allen, TX 75013Off Market
- $--4 bd2 ba2.4k sqft1316 Woodmoor Dr, Allen, TX 75013Sold
- $253,938-- bd-- ba-- sqft1316 Woodmoor Dr, Allen, TX 75013Off Market
- $412,0003 bd2 ba1.9k sqft1320 Woodmoor Dr, Allen, TX 75013Off Market
Nearby schools
GreatSchools rating
- 9/10Kerr Elementary SchoolGrades: K-6Distance: 0.2 mi
- 10/10Ereckson Middle SchoolGrades: 7-8Distance: 1.9 mi
- 8/10Allen High SchoolGrades: 9-12Distance: 2.4 mi
Schools provided by the listing agent
- Elementary: Kerr
- Middle: Ereckson
- High: Allen
- District: Allen ISD
Source: NTREIS. This data may not be complete. We recommend contacting the local school district to confirm school assignments for this home.
Get a cash offer in 3 minutes
Find out how much your home could sell for in as little as 3 minutes with a no-obligation cash offer.
Estimated market value
$493,200
Get a cash offer in 3 minutes
Find out how much your home could sell for in as little as 3 minutes with a no-obligation cash offer.
Estimated market value
$493,200
- Texas
- Collin County
- Allen
- 75013
- Glendover Park
- 1321 Lochness Dr
