Skip main navigation
Off market
  • $443,800

    1321 Lost Dauphin Rd, De Pere, WI 54115

    4beds
    2,938sqft
    SingleFamily
    Built in 2005
    0.31 Acres Lot
    $443,800 Zestimate®
    $151/sqft
    $2,691 Estimated rent

    Home value

    $443,800

    $422,000 - $466,000

    $2,691/mo

    Zestimate® history
    Loading
    Loading...

    Owner options

    List your home for rent

    $2,691/mo

    Rent Zestimate®

    Find your next renter with Zillow Rental Manager. Plus, with online applications, you can quickly screen prospective tenants – for free.

    Learn more

    $2,691/mo

    Rent Zestimate®

    Refinance and save

    $2,883/mo

    Est. payment

    Refinancing to a lower rate could help reduce your monthly payments and save thousands over the life of the loan.

    See today's rates

    $2,883/mo

    Est. payment

    Explore your selling options

    Work with a Zillow partner agent

    Leverage their expertise and Zillow's premium Showcase listings to get your home seen by more buyers.

    Get started

    List with your own agent

    Get your home in front of millions of buyers by listing it on Zillow.

    Learn how to do it

    Sell it yourself

    Take full control of how buyers see your home on Zillow by listing For Sale by Owner (FSBO).

    List your home

    What's special

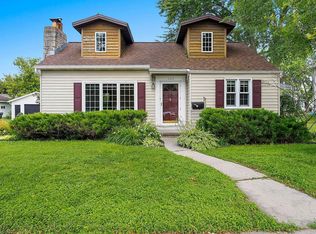
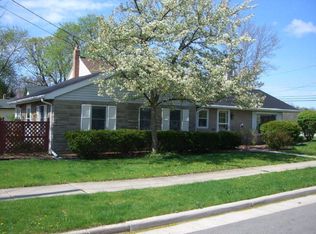
    This unique 1.5 story home combines the benefits of one-level living with the style and space of a multi-level design. A Craftsman gabled style porch with columns accents greet you as you enter into the expansive foyer offering views of the main floor that extend all the way to the back of the home. Tile floors from the entry lead to the eat-in kitchen. Stocked with cabinetry this space will be the hub of the home that is open to both the dinette and great room. The great room features soaring vaulted ceilings, a cozy gas fireplace, and is flanked with light form the sliding glass doors that look out on to the back patio. A hallway from the foyer leads to a laundry area with tile floors and cabinet storage. A secluded private master suite with walk-in closet and bath with dual vanity complete the main floor. The upper level living space is comprised of a bonus/loft area, three large bedrooms and a full bath. The lower level is finished to include: HUGE rec room with built in speakers, wetbar, and a half bath. Additional features include: full appliance package, 2.5 car attached garage, outdoor storage shed, and much more!

    This property is not currently displayed as for sale or rent on Zillow. This may be different from what's on other websites or public sources.
    Facts & features

    Interior

    Bedrooms & bathrooms
    • Bedrooms: 4
    • Bathrooms: 3
    • Full bathrooms: 2
    • 1/2 bathrooms: 1
    Heating
    • Forced air, Gas
    Cooling
    • Central
    Appliances
    • Included: Dishwasher, Microwave, Refrigerator
    Features
    • Flooring: Tile, Carpet, Hardwood
    Interior area
    • Total interior livable area: 2,938 sqft

    Property

    Parking
    • Total spaces: 2
    • Parking features: Garage - Attached
    Features
    • Exterior features: Stone, Vinyl
    Lot
    • Size: 0.31 Acres
    Details
    • Parcel number: WD2621
    • Zoning: Residential

    Construction

    Type & style
    • Home type: SingleFamily
    Materials
    • Roof: Other
    Condition
    • Year built: 2005

    Community & HOA

    Location
    • Region: De Pere

    Financial & listing details

    • Price per square foot: $151/sqft
    • Tax assessed value: $339,500
    • Annual tax amount: $5,315

    Price history

    DateEventPrice
    1/16/2019Sold$217,000-3.5%$74/sqft
    Source: RANW as distributed by MLS GRID #50193415 Report a problem
    10/18/2018Listed for sale$224,900-3.1%$77/sqft
    Source: Coldwell Banker The Real Estate Group #50193415 Report a problem
    3/12/2016Listing removed$232,000$79/sqft
    Source: RE/MAX Select Realtors #50116290 Report a problem
    8/19/2015Price change$232,000-3.3%$79/sqft
    Source: RE/MAX Select Realtors #50116290 Report a problem
    3/17/2015Listed for sale$239,900+7.6%$82/sqft
    Source: RE/MAX Select Realtors #50116290 Report a problem
    7/19/2014Sold$223,000-0.8%$76/sqft
    Source: RANW as distributed by MLS GRID #50094889 Report a problem
    4/2/2014Listed for sale$224,700+28.4%$76/sqft
    Source: Shorewest, REALTORS #50094889 Report a problem
    10/6/2006Sold$175,000+337.5%$60/sqft
    Source: Public Record Report a problem
    5/24/2006Sold$40,000$14/sqft
    Source: Public Record Report a problem
    7/16/2001Sold$40,000$14/sqft
    Source: Public Record Report a problem

    Public tax history

    YearProperty taxesTax assessment
    2025$5,315 -1.5%$339,500 +0.6%
    2024$5,396 +11%$337,600 +15.3%
    2023$4,861 +1.7%$292,800 +12.2%
    2022$4,782 +2.1%$260,900 +12.6%
    2021$4,682 +0.1%$231,800 +6.8%
    2020$4,679 -21.6%$217,000 -21.4%
    2019$5,966 +13%$276,000 +7.9%
    2018$5,278 +9.1%$255,800 +11.4%
    2017$4,838 -1.4%$229,700
    2016$4,906 +11%$229,700 +12.6%
    2015$4,420 -2.5%$204,000
    2014$4,534 $204,000
    Find assessor info on the county website

    Neighborhood: 54115

    Nearby schools

    GreatSchools rating
    Schools provided by the listing agent
    • High: West De Pere
    • District: West De Pere

    Source: The MLS. This data may not be complete. We recommend contacting the local school district to confirm school assignments for this home.

    Get pre-qualified for a loan
    At Zillow Home Loans, we can pre-qualify you in as little as 5 minutes with no impact to your credit score.

    An equal housing lender. NMLS #10287.

    Sell for more on Zillow
    Get a Zillow Showcase℠ listing at no additional cost and you could sell for .
    $443,800
    2% more
    +$8,876
    With Zillow Showcase(estimated)
    $452,676