Skip main navigation
Sold for $516,000
  • $516,000

    1321 Madison Ln, Hockessin, DE 19707

    3beds
    2,700sqft
    Townhouse
    Built in 2014
    1,742 Square Feet Lot
    $488,300 Zestimate®
    $191/sqft
    $3,167 Estimated rent

    Home value

    $488,300

    $464,000 - $513,000

    $3,167/mo

    Zestimate® history
    Loading
    Loading...

    Owner options

    List your home for rent

    $3,167/mo

    Rent Zestimate®

    Find your next renter with Zillow Rental Manager. Plus, with online applications, you can quickly screen prospective tenants – for free.

    Learn more

    $3,167/mo

    Rent Zestimate®

    Refinance and save

    $3,756/mo

    Est. payment

    Refinancing to a lower rate could help reduce your monthly payments and save thousands over the life of the loan.

    See today's rates

    $3,756/mo

    Est. payment

    Explore your selling options

    Work with a Zillow partner agent

    Leverage their expertise and Zillow's premium Showcase listings to get your home seen by more buyers.

    Get started

    List with your own agent

    Get your home in front of millions of buyers by listing it on Zillow.

    Learn how to do it

    Sell it yourself

    Take full control of how buyers see your home on Zillow by listing For Sale by Owner (FSBO).

    List your home

    What's special

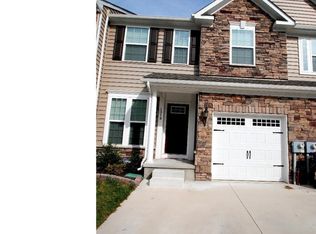
    No showings until Feb 29 2024 Rarely available home in Traditions at Pike Creek. Built just a few years ago, with many upgrades, including additional full bath on lower level with finished recreation room and out door entrance. 3 bedrooms and 3 full baths. The entry level has a spacious Kitchen and living room with hardwood floors, Granite counter tops, You would not have to carry groceries up a flight of steps. The Kitchen has a great layout for entertaining with stool Height counter on open side Natural gas stove and stainless appliances. also on same floor Powder room, garage and maint free synthetic Deck. home has storage racking in garage and closets throughout. The Large bedroom suite with separate full bath both shower and tub large walk-in closet fit with custom racks. Huge recreation room on lower level with outdoor entrance wired for sound wall brackets for tV New carpet being installed, interior repainted

    Zillow last checked:

    Listing updated:

    Listed by:

    Bud Thomas 302-656-1058,

    Brandywine Realty Management

    Bought with:

    Juliet Zhang, R1-0003051

    RE/MAX Edge

    Source: Bright MLS,MLS#: DENC2054956MLS Logo

    Facts & features

    Interior

    Bedrooms & bathrooms
    • Bedrooms: 3
    • Bathrooms: 4
    • Full bathrooms: 3
    • 1/2 bathrooms: 1
    • Main level bathrooms: 1
    Rooms
    • Room types: Living Room, Dining Room, Primary Bedroom, Kitchen, Family Room, Bathroom 1, Bathroom 2
    Basement
    • Area: 0
    Heating
    • Central, Natural Gas
    Cooling
    • Central Air
    Appliances
    • Included: Cooktop, Dishwasher, Disposal, Dryer, Microwave, Refrigerator, Gas Water Heater
    • Laundry: Upper Level
    Features
    • Floor Plan - Traditional, Recessed Lighting
    • Basement: Partially Finished,Heated
    • Has fireplace: No
    Interior area
    • Total structure area: 2,700
    • Total interior livable area: 2,700 sqft
    • Finished area above ground: 2,700
    • Finished area below ground: 0

    Property

    Parking
    • Total spaces: 1
    • Parking features: Garage Faces Front, Asphalt, Attached
    • Attached garage spaces: 1
    • Has uncovered spaces: Yes
    Accessibility
    • Accessibility features: Accessible Entrance
    Features
    • Levels: Two
    • Stories: 2
    • Patio & porch: Deck
    • Pool features: None
    Lot
    • Size: 1,742 Square Feet
    Details
    • Additional structures: Above Grade, Below Grade
    • Parcel number: 08030.20189
    • Zoning: ST
    • Special conditions: Standard

    Construction

    Type & style
    • Home type: Townhouse
    • Architectural style: Colonial
    • Property subtype: Townhouse
    Materials
    • Vinyl Siding, Aluminum Siding
    • Foundation: Other
    Condition
    • New construction: No
    • Year built: 2014
    Details
    • Builder name: Ryan homes

    Utilities & green energy

    • Sewer: Public Septic
    • Water: Public

    Community & HOA

    Community
    • Subdivision: Trad At Pike Creek
    HOA
    • Has HOA: Yes
    • HOA fee: $650 annually
    Location
    • Region: Hockessin

    Financial & listing details

    • Price per square foot: $191/sqft
    • Tax assessed value: $90,800
    • Annual tax amount: $2,995
    • Date on market: 2/28/2024
    • Listing agreement: Exclusive Right To Sell
    • Listing terms: Conventional
    • Inclusions: Washer Dryer
    • Ownership: Fee Simple

    Price history

    DateEventPrice
    10/27/2025Listing removed$2,800$1/sqft
    Source: Bright MLS #DENC2090292 Report a problem
    9/29/2025Listed for rent$2,800$1/sqft
    Source: Bright MLS #DENC2090292 Report a problem
    5/2/2024Listing removed--
    Source: Bright MLS #DENC2060140 Report a problem
    4/25/2024Listed for rent$2,800+12%$1/sqft
    Source: Bright MLS #DENC2060140 Report a problem
    4/18/2024Sold$516,000+0.2%$191/sqft
    Source: Bright MLS #DENC2054956 Report a problem
    3/6/2024Contingent$515,000$191/sqft
    Source: Bright MLS #DENC2054956 Report a problem
    2/28/2024Listed for sale$515,000+74.4%$191/sqft
    Source: Bright MLS #DENC2054956 Report a problem
    1/27/2023Listing removed--
    Source: Zillow Rentals Report a problem
    1/5/2023Listed for rent$2,500+11.1%$1/sqft
    Source: Zillow Rentals Report a problem
    1/27/2021Listing removed--
    Source: Keller Williams Report a problem
    12/15/2020Listed for rent$2,250+2.3%$1/sqft
    Source: Keller Williams Realty Wilmington #DENC517660 Report a problem
    4/15/2019Listing removed$2,200$1/sqft
    Source: Keller Williams Realty - North Wilmington #DENC473694 Report a problem
    3/31/2019Listed for rent$2,200$1/sqft
    Source: Keller Williams Realty - Wilmington #DENC473694 Report a problem
    1/30/2015Sold$295,290$109/sqft
    Source: Public Record Report a problem

    Public tax history

    YearProperty taxesTax assessment
    2025-- $518,600 +471.1%
    2024$3,485 +12.4%$90,800
    2023$3,101 -0.7%$90,800
    2022$3,122 +0.1%$90,800
    2021$3,120 -0.3%$90,800
    2020$3,130 +0.1%$90,800
    2019$3,125 +3.3%$90,800 +0.6%
    2017$3,024 +5.3%$90,300
    2016$2,872 $90,300
    2015$2,872 $90,300 +2215.4%
    2014-- $3,900
    2013-- $3,900
    2012-- --
    Find assessor info on the county website

    Neighborhood: 19707

    Nearby schools

    GreatSchools rating
    Schools provided by the listing agent
    • High: Alexis I. Dupont
    • District: Red Clay Consolidated

    Source: Bright MLS. This data may not be complete. We recommend contacting the local school district to confirm school assignments for this home.

    Get a cash offer in 3 minutes
    Find out how much your home could sell for in as little as 3 minutes with a no-obligation cash offer.
    Estimated market value
    $488,300
    Get a cash offer in 3 minutes
    Find out how much your home could sell for in as little as 3 minutes with a no-obligation cash offer.
    Estimated market value
    $488,300