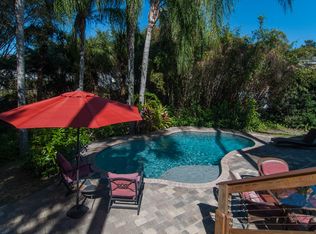
Welcome to your dream home nestled in the sought-after prestigious gated community in a Winter Park/Maitland blended neighborhood with deeded boat slips on Lake Maitland, providing boating access to the six-lake Chain of Lakes! This exquisite, one-owner, custom-built true five-bedroom traditional Charleston-style residence, built in 2001, boasts unparalleled elegance and pride of ownership. Lovingly cared for by one family over the years, the home offers a rare opportunity to purchase in this unique gated community with only eight residences. As you step through the front door, you'll be greeted by the charm of the formal library and dining rooms, creating a perfect setting for entertaining guests. There are numerous amenities beyond the gated entrance, including a walkway to Lake Maitland, individual boat slips, and an oversized community lawn that creates a park-like setting to enjoy by the lake. The main gathering room, sunroom, and bonus room offer versatile spaces for relaxation and recreation, while the dedicated fitness room caters to your active lifestyle. The first-floor primary suite is a true retreat, featuring views of the 45 by 10-foot lap pool and a meticulously landscaped backyard. The spacious island kitchen with a breakfast area provides a welcoming space for culinary creations, with easy access to a covered outdoor living area for al fresco dining. Step outside and discover your own private oasis – an outdoor cabana complete with a fireplace and TV, perfect for outdoor entertaining with a lushly landscaped perimeter. Roof was replaced in 2022. Both air conditioning units were replaced in 2015, newer appliances. This residence offers tranquility and exclusivity that is rare to find. Embrace the great outdoors and create lasting memories by the water. Beyond the gated community, this home is ideally situated for convenience to local area restaurants, Park Maitland School, and the famed Enzian Theatre. A short bike ride takes you to the renowned Winter Park's Park Avenue, offering upscale shopping, dining, and cultural experiences. With top-notch schools and easy access to major roadways, this location seamlessly combines luxury living with practicality. Don't miss the chance to make this exquisite property your own – where elegance meets comfort, and every day feels like a vacation. Room Feature: Linen Closet In Bath (Primary Bedroom).
Sold for $2,350,000
$2,350,000
1321 MAGNOLIA BAY COURT, MAITLAND, FL 32751
5beds
4,700sqft
Single Family Residence
Built in 2001
0.31 Acres Lot
$2,466,600 Zestimate®
$500/sqft
$5,265 Estimated rent
Home value
$2,466,600
$2.27M - $2.69M
$5,265/mo
Zestimate® history
Owner options
List your home for rent
$5,265/mo
Rent Zestimate®
Find your next renter with Zillow Rental Manager. Plus, with online applications, you can quickly screen prospective tenants – for free.
$5,265/mo
Rent Zestimate®
Refinance and save
$17,262/mo
Est. payment
Refinancing to a lower rate could help reduce your monthly payments and save thousands over the life of the loan.
$17,262/mo
Est. payment
Explore your selling options
Work with a Zillow partner agent
Leverage their expertise and Zillow's premium Showcase listings to get your home seen by more buyers.
Get startedList with your own agent
Get your home in front of millions of buyers by listing it on Zillow.
Learn how to do itSell it yourself
Take full control of how buyers see your home on Zillow by listing For Sale by Owner (FSBO).
List your homeWhat's special
Spacious island kitchenIndividual boat slipsBonus roomOutdoor cabanaVersatile spacesUpscale shoppingAir conditioning units
Zillow last checked:
Listing updated:
Listed by:
Mick Night 407-629-4446,
PREMIER SOTHEBY'S INTL. REALTY 407-644-3295
Bought with:
John McDade, 546150
FANNIE HILLMAN & ASSOCIATES
Source: Stellar MLS,MLS#: O6185403 Originating MLS: Orlando Regional
Originating MLS: Orlando Regional
Facts & features
Interior
Bedrooms & bathrooms
- Bedrooms: 5
- Bathrooms: 4
- Full bathrooms: 4
Rooms
- Room types: Attic, Bonus Room, Breakfast Room Separate, Den/Library/Office, Family Room, Florida Room, Dining Room, Living Room, Utility Room, Media Room, Storage Rooms
Primary bedroom
- Features: Bath w Spa/Hydro Massage Tub, Ceiling Fan(s), Dual Sinks, En Suite Bathroom, Split Vanities, Tub with Separate Shower Stall, Walk-In Closet(s)
- Level: First
- Dimensions: 16x14
Bedroom 2
- Features: Ceiling Fan(s), Jack & Jill Bathroom, Built-in Closet
- Level: Second
- Dimensions: 15x13
Bedroom 3
- Features: Ceiling Fan(s), Jack & Jill Bathroom, Built-in Closet
- Level: Second
- Dimensions: 14x12
Bedroom 4
- Features: Ceiling Fan(s), Jack & Jill Bathroom, Built-in Closet
- Level: Second
- Dimensions: 11x12
Balcony porch lanai
- Features: Ceiling Fan(s)
- Level: First
- Dimensions: 24x12
Bonus room
- Features: Ceiling Fan(s), No Closet
- Level: Second
- Dimensions: 20x19
Dinette
- Level: First
- Dimensions: 13x9
Dining room
- Level: First
- Dimensions: 14x13
Family room
- Level: First
- Dimensions: 20x17
Florida room
- Level: First
- Dimensions: 13x11
Gym
- Features: Ceiling Fan(s)
- Level: Second
- Dimensions: 12x13
Kitchen
- Level: First
- Dimensions: 15x13
Laundry
- Level: First
- Dimensions: 14x8
Living room
- Level: First
- Dimensions: 13x14
Office
- Features: Jack & Jill Bathroom
- Level: Second
- Dimensions: 14x13
Heating
- Central, Heat Pump, Zoned
Cooling
- Central Air, Zoned
Appliances
- Included: Oven, Convection Oven, Cooktop, Dishwasher, Disposal, Dryer, Microwave, Refrigerator, Tankless Water Heater, Washer, Water Filtration System, Water Softener
- Laundry: Inside, Laundry Room
Features
- Built-in Features, Ceiling Fan(s), Coffered Ceiling(s), Crown Molding, Dry Bar, Eating Space In Kitchen, High Ceilings, Primary Bedroom Main Floor, Solid Surface Counters, Solid Wood Cabinets, Split Bedroom, Stone Counters, Walk-In Closet(s)
- Flooring: Carpet, Tile, Hardwood
- Doors: French Doors, Outdoor Kitchen
- Windows: Blinds, Double Pane Windows, Drapes, Shades, Thermal Windows, Window Treatments
- Has fireplace: Yes
- Fireplace features: Gas, Outside
Interior area
- Total structure area: 6,542
- Total interior livable area: 4,700 sqft
Property
Parking
- Total spaces: 3
- Parking features: Driveway, Garage Faces Side
- Attached garage spaces: 3
- Has uncovered spaces: Yes
Features
- Levels: Two
- Stories: 2
- Patio & porch: Covered, Front Porch, Patio, Porch, Rear Porch, Side Porch
- Exterior features: Irrigation System, Lighting, Outdoor Kitchen, Rain Gutters, Boat Slip
- Has private pool: Yes
- Pool features: Gunite, In Ground, Lap
- Has spa: Yes
- Spa features: In Ground
- Fencing: Fenced,Masonry
- Waterfront features: Lake, Lake Privileges, Skiing Allowed
- Body of water: LAKE MAITLAND
Lot
- Size: 0.31 Acres
- Dimensions: 127 x 94 x 115 x 122
- Features: Cul-De-Sac, City Lot, Landscaped, Level, Oversized Lot
- Residential vegetation: Mature Landscaping, Trees/Landscaped
Details
- Additional structures: Cabana
- Parcel number: 362129542400060
- Zoning: PD
- Special conditions: None
Construction
Type & style
- Home type: SingleFamily
- Architectural style: Traditional
- Property subtype: Single Family Residence
Materials
- Stone, Stucco, Wood Frame
- Foundation: Slab
- Roof: Shingle
Condition
- New construction: No
- Year built: 2001
Utilities & green energy
- Sewer: Public Sewer
- Water: Public
- Utilities for property: BB/HS Internet Available, Cable Connected, Electricity Connected, Natural Gas Connected, Public, Sewer Connected, Street Lights, Water Connected
Community & HOA
Community
- Features: Boat Slip, Dock, Lake, Water Access, Deed Restrictions, Gated Community - No Guard
- Security: Security System, Security System Owned, Smoke Detector(s)
- Pet fee: $0 monthly
- Subdivision: MAGNOLIA BAY
HOA
- Has HOA: Yes
- Amenities included: Gated
- Services included: Common Area Taxes, Private Road
- HOA fee: $221 monthly
- HOA name: Magnolia Bay Ct Homeowners Association
Location
- Region: Maitland
Financial & listing details
- Price per square foot: $500/sqft
- Tax assessed value: $1,781,514
- Annual tax amount: $14,100
- Date on market: 3/9/2024
- Cumulative days on market: 12 days
- Ownership: Fee Simple
- Total actual rent: 0
- Electric utility on property: Yes
- Road surface type: Brick, Paved
Price history
| Date | Event | Price |
|---|---|---|
| 6/18/2024 | Sold | $2,350,000-5.8%$500/sqft |
Source:  Stellar MLS #O6185403 Report a problem Stellar MLS #O6185403 Report a problem | ||
| 3/23/2024 | Pending sale | $2,495,000$531/sqft |
Source: Stellar MLS #O6185403 Report a problem | ||
| 3/9/2024 | Listed for sale | $2,495,000+193.5%$531/sqft |
Source: Stellar MLS #O6185403 Report a problem | ||
| 5/18/2001 | Sold | $850,000$181/sqft |
Source: Public Record Report a problem | ||
Public tax history
| Year | Property taxes | Tax assessment |
|---|---|---|
| 2024 | $14,671 +4% | $938,730 +3% |
| 2023 | $14,101 +6.6% | $911,388 +3% |
| 2022 | $13,233 +1.1% | $884,843 +3% |
| 2021 | $13,092 +0.5% | $859,071 +1.4% |
| 2020 | $13,021 +0.6% | $847,210 +2.3% |
| 2019 | $12,945 +0.5% | $828,162 +1.9% |
| 2018 | $12,882 | $812,720 -23.2% |
| 2017 | $12,882 +1% | $1,058,099 +2% |
| 2016 | $12,759 +1% | $1,037,501 +3.8% |
| 2015 | $12,635 -2.6% | $999,645 +16.5% |
| 2014 | $12,968 +3.2% | $857,928 +8.2% |
| 2013 | $12,566 +1.3% | $792,689 +6.5% |
| 2012 | $12,403 -3.1% | $744,068 -2.3% |
| 2011 | $12,803 +12% | $761,609 +7.8% |
| 2010 | $11,435 | $706,254 -6% |
| 2009 | -- | $751,388 -34.3% |
| 2008 | $12,590 +1.8% | $1,142,847 -4.3% |
| 2007 | $12,372 -3% | $1,194,296 +30.1% |
| 2006 | $12,757 -0.3% | $918,172 +7.2% |
| 2005 | $12,802 +4.4% | $856,833 +15.5% |
| 2004 | $12,261 +2.9% | $741,651 -0.7% |
| 2003 | $11,919 +2.5% | $747,127 +7.2% |
| 2002 | $11,623 | $696,697 |
Find assessor info on the county website
Neighborhood: 32751
Nearby homes
- $100-- bd-- ba-- sqft1341 Magnolia Bay Ct, Maitland, FL 32751Off Market
- $1,093,6003 bd2 ba1.9k sqft3 Leslie Ter, Maitland, FL 32751Off Market
- $618,0003 bd2 ba1.7k sqft3 Leslie Ter #OR, Maitland, FL 32751Off Market
- $618,0003 bd2 ba1.7k sqft3 Leslie Ter #OK, Maitland, FL 32751Off Market
- $1,971,0005 bd5 ba4.1k sqft1331 Magnolia Bay Ct, Maitland, FL 32751Off Market
- $2,484,8005 bd5 ba4.7k sqft1311 Magnolia Bay Ct, Maitland, FL 32751Off Market
- $909,9003 bd2 ba2.2k sqft2 Leslie Ter, Maitland, FL 32751Off Market
- $1,833,1005 bd5 ba4.2k sqft1330 Magnolia Bay Ct, Maitland, FL 32751Off Market
Nearby schools
GreatSchools rating
- 10/10Dommerich Elementary SchoolGrades: PK-5Distance: 1.6 mi
- 6/10Maitland Middle SchoolGrades: 6-8Distance: 1.7 mi
- 7/10Winter Park High SchoolGrades: 9-12Distance: 3.3 mi
Schools provided by the listing agent
- Elementary: Dommerich Elem
- Middle: Maitland Middle
- High: Winter Park High
Source: Stellar MLS. This data may not be complete. We recommend contacting the local school district to confirm school assignments for this home.
Get a cash offer in 3 minutes
Find out how much your home could sell for in as little as 3 minutes with a no-obligation cash offer.
Estimated market value
$2,466,600
Get a cash offer in 3 minutes
Find out how much your home could sell for in as little as 3 minutes with a no-obligation cash offer.
Estimated market value
$2,466,600
- Florida
- Orange County
- Maitland
- 32751
- 1321 MAGNOLIA BAY COURT
Nearby cities
Nearby zip codes
Other Maitland Topics
