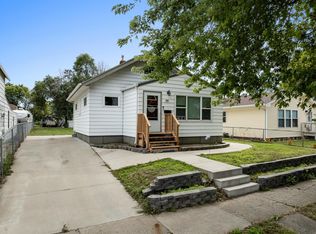
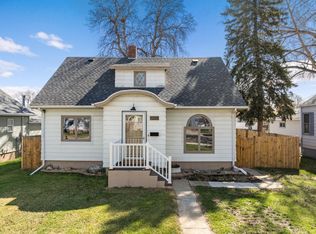
Welcome to this spacious 4-bedroom, 3-bath home featuring an oversized 2-stall garage and a thoughtfully designed open floor plan! Upon entering, you’re welcomed by a convenient coat closet and a generous living area that flows seamlessly into the dining space and kitchen, creating a functional layout for everyday living and entertaining. The kitchen offers abundant counter and cabinet space, including practical built-in storage features for added convenience. Just off the living area, you’ll find two comfortably sized bedrooms with a full bath conveniently located nearby. Toward the back of the home, the spacious primary suite offers a private en suite bath with dual sinks and a well-sized walk-in closet. The main level also features a practical rear entry with a dedicated laundry area and additional space for coats, shoes, and everyday organization. The lower level expands the living space with a family room, fourth bedroom with a walk-in closet, a third full bath with dual sinks, and a utility room with excellent storage potential. Conveniently located in central Minot, this well-designed home offers space, functionality, and comfort. Schedule your showing with your favorite realtor today!
Under contract
Price cut: $5K (5/27)
$329,900
1321 Main St S, Minot, ND 58701
4beds
3baths
2,346sqft
Single Family Residence
Built in 1928
6,098 Square Feet Lot
$318,000 Zestimate®
$141/sqft
$-- HOA
What's special
Spacious primary suitePractical built-in storage featuresWell-sized walk-in closetConvenient coat closetTwo comfortably sized bedrooms
- 55 days |
- 36 |
- 1 |
Likely to sell faster than
Zillow last checked:
Listing updated:
Listed by:
BONNIE DOMSTEEN 701-833-1409,
Century 21 Morrison Realty 701-839-0021
Source: Minot MLS,MLS#: 260775
Facts & features
Interior
Bedrooms & bathrooms
- Bedrooms: 4
- Bathrooms: 3
- Main level bathrooms: 2
- Main level bedrooms: 3
Primary bedroom
- Level: Main
Bedroom 1
- Level: Main
Bedroom 2
- Level: Main
Bedroom 3
- Description: Egress Window
- Level: Basement
Dining room
- Level: Main
Family room
- Level: Basement
Kitchen
- Level: Main
Living room
- Level: Main
Heating
- Forced Air, Natural Gas
Cooling
- Central Air
Appliances
- Included: Dishwasher, Refrigerator, Microwave/Hood, Electric Range/Oven
- Laundry: Main Level
Features
- Flooring: Carpet, Laminate
- Basement: Finished,Partial
- Has fireplace: No
Interior area
- Total structure area: 2,346
- Total interior livable area: 2,346 sqft
- Finished area above ground: 1,530
Property
Parking
- Total spaces: 2
- Parking features: Attached, Garage: Heated, Opener, Lights, Driveway: Concrete
- Attached garage spaces: 2
- Has uncovered spaces: Yes
Features
- Levels: One
- Stories: 1
Lot
- Size: 6,098 Square Feet
Details
- Parcel number: MI253940700190
- Zoning: R1
Construction
Type & style
- Home type: SingleFamily
- Property subtype: Single Family Residence
Materials
- Foundation: Concrete Perimeter
- Roof: Asphalt
Condition
- New construction: No
- Year built: 1928
Utilities & green energy
- Sewer: City
- Water: City
Community & HOA
Location
- Region: Minot
Financial & listing details
- Price per square foot: $141/sqft
- Tax assessed value: $272,000
- Annual tax amount: $1,038
- Date on market: 5/12/2026
Estimated market value
$318,000
$302,000 - $334,000
$1,862/mo
Price history
| Date | Event | Price |
|---|---|---|
| 6/2/2026 | Contingent | $329,900$141/sqft |
Source: | ||
| 5/27/2026 | Price change | $329,900-1.5%$141/sqft |
Source: | ||
| 5/12/2026 | Listed for sale | $334,900+21.8%$143/sqft |
Source: | ||
| 12/8/2020 | Sold | -- |
Source: Public Record Report a problem | ||
| 12/8/2020 | Pending sale | $275,000$117/sqft |
Source: NextHome Legendary Properties #201812 Report a problem | ||
| 9/3/2020 | Listed for sale | $275,000+129.6%$117/sqft |
Source: NextHome Legendary Properties #201812 Report a problem | ||
| 5/23/2019 | Sold | -- |
Source: Public Record Report a problem | ||
| 2/11/2019 | Price change | $119,794$51/sqft |
Source: Auction.com Report a problem | ||
| 6/15/2018 | Listed for sale | -- |
Source: Auction.com Report a problem | ||
| 5/7/2018 | Sold | -- |
Source: Public Record Report a problem | ||
Public tax history
| Year | Property taxes | Tax assessment |
|---|---|---|
| 2025 | -- | $272,000 +1.9% |
| 2024 | -- | $267,000 +0.8% |
| 2023 | $4,140 | $265,000 +6% |
| 2022 | -- | $250,000 +5.5% |
| 2021 | $3,397 +86.3% | $237,000 |
| 2019 | $1,824 -7.1% | -- |
| 2018 | $1,963 +6.7% | $62,000 -1.6% |
| 2017 | $1,840 +21.7% | $63,000 -6.7% |
| 2016 | $1,512 +0.9% | $67,500 |
| 2015 | $1,499 | $67,500 -2.9% |
| 2014 | $1,499 | $69,500 +1.6% |
| 2013 | -- | $68,400 +12.8% |
| 2012 | -- | $60,650 +8.9% |
| 2011 | -- | $55,700 +13.6% |
| 2010 | -- | $49,050 +3.8% |
| 2009 | $1,491 -8.7% | $47,250 +9.6% |
| 2008 | $1,634 | $43,100 +1.9% |
| 2007 | -- | $42,300 |
Find assessor info on the county website
Monthly payment
Est. payment$--/mo
Payment breakdown
Explore the cost of this home by adjusting the details. Changes won't be saved.All calculations are estimates and provided by Zillow, Inc. for informational purposes only. Actual amounts may vary.
HOA fees may include property taxes on listings classified as Co-Ops. Contact the listing agent and/or owner for fee details.
Mortgage interest rates are dependent on a number of factors, including credit score, down payment, and repayment length. Interest rate data provided by Zillow Group Marketplace, Inc. as of 1/1/1970 from various mortgage lenders with which we have lead or other similar arrangements; the Estimated Payment is an average of those rates.
See how much you could borrow to make a competitive offer.
Climate risks
Neighborhood: 58701
Nearby schools
GreatSchools rating
- 7/10Washington Elementary SchoolGrades: PK-5Distance: 0.6 mi
- 5/10Jim Hill Middle SchoolGrades: 6-8Distance: 0.5 mi
- 6/10Minot High SchoolGrades: 9-12Distance: 0.8 mi
Schools provided by the listing agent
- District: Minot #1
Source: Minot MLS. This data may not be complete. We recommend contacting the local school district to confirm school assignments for this home.
A local agent can set up tours, give advice and negotiate with sellers.
- North Dakota
- Ward County
- Minot
- 58701
- 1321 Main St S